Custom Furniture Design | Interior Design | Project Management
Project Overview and Objectives
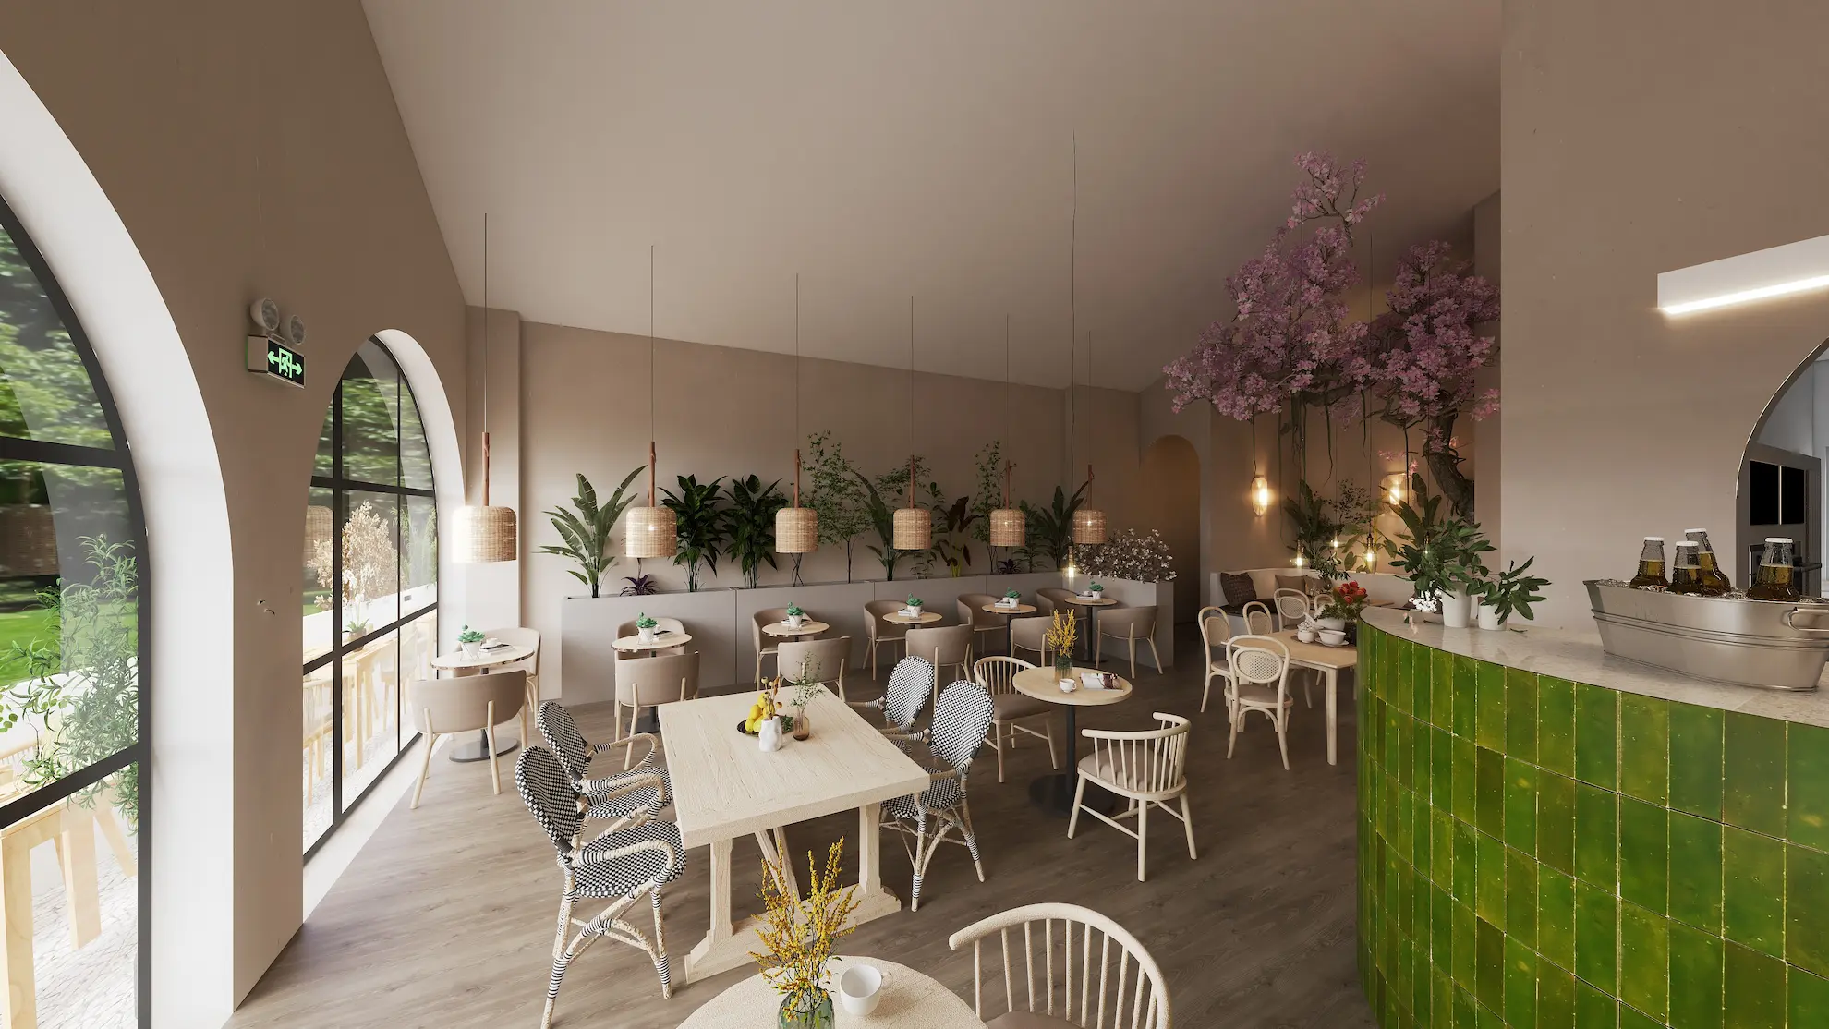
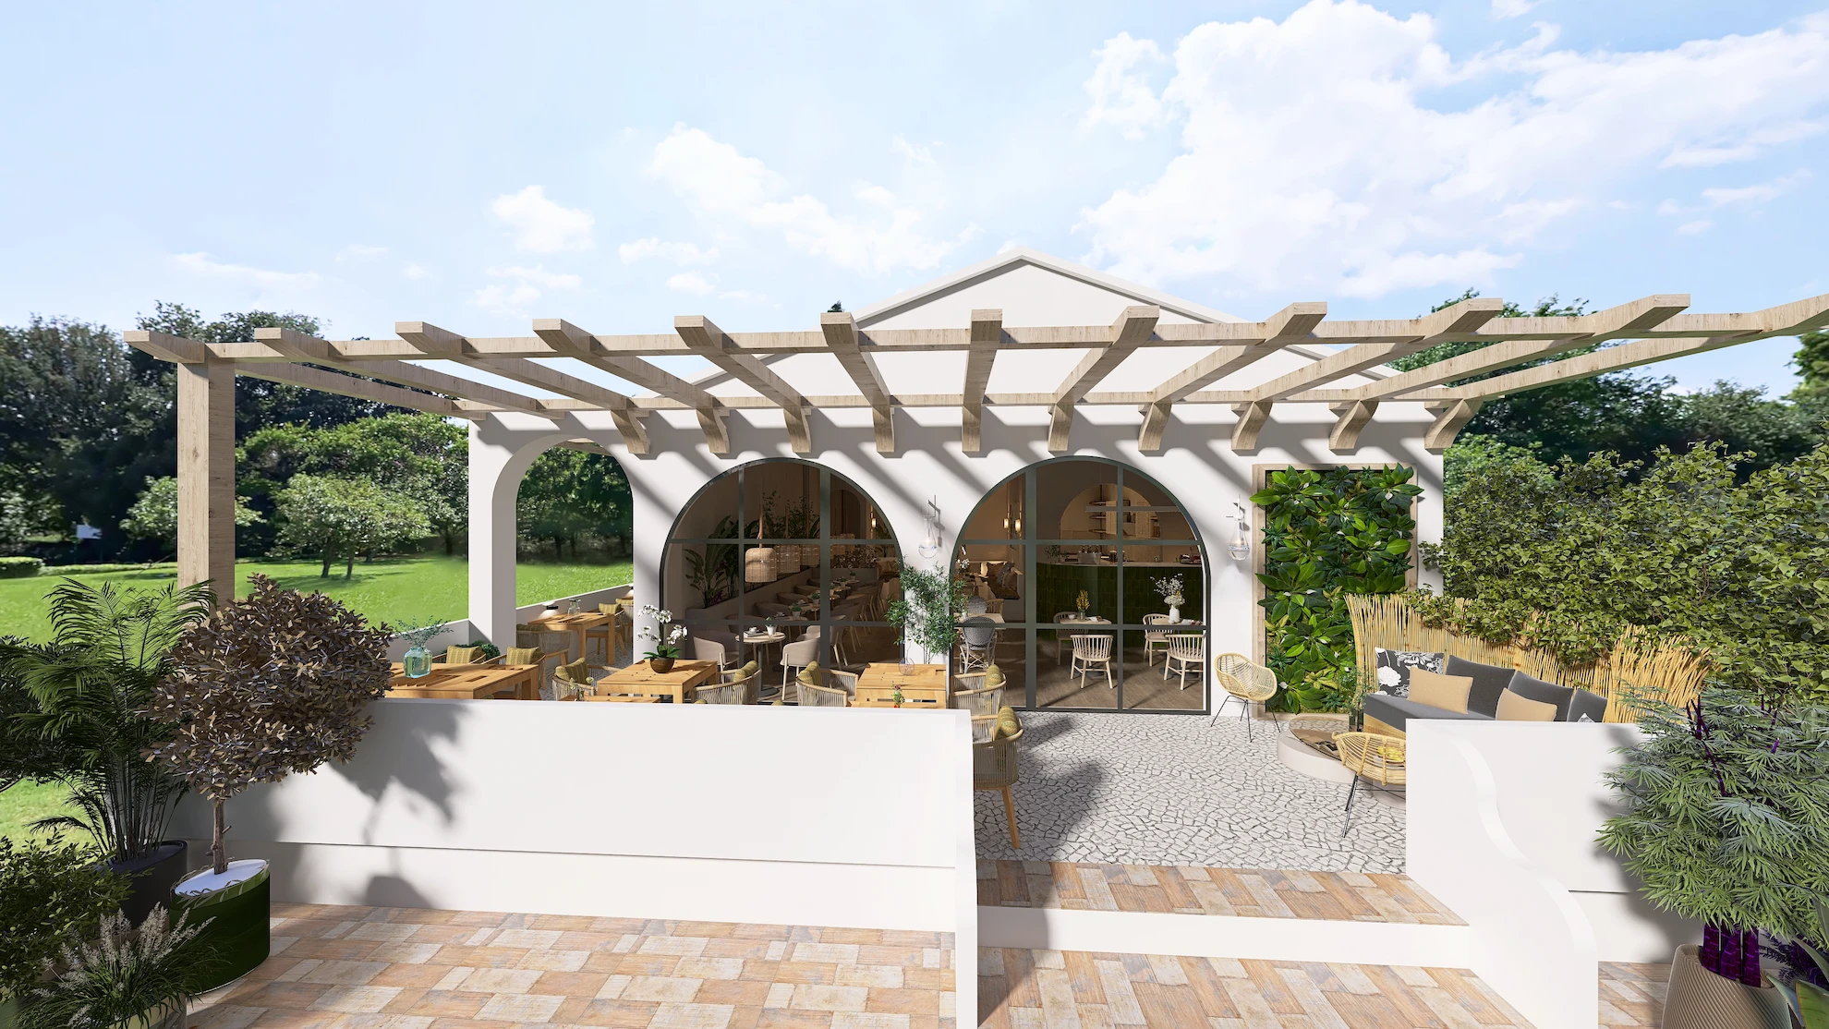
The goal of this project was to deliver a restaurant interior design in São Bras de Alportel in a comprehensive interior design scheme for a traditional Portuguese style restaurant. It aimed to featured a moody, atmospheric lighting concept. The design needed to balance a rich cultural heritage with a healthy, natural environment, effectively bringing the outdoors in. A core requirement was the integration of custom masonry bench seating and a strong biophilic touch, paired with a fully equipped professional kitchen and a compliant public bathroom.
Spatial Requirements and Layout
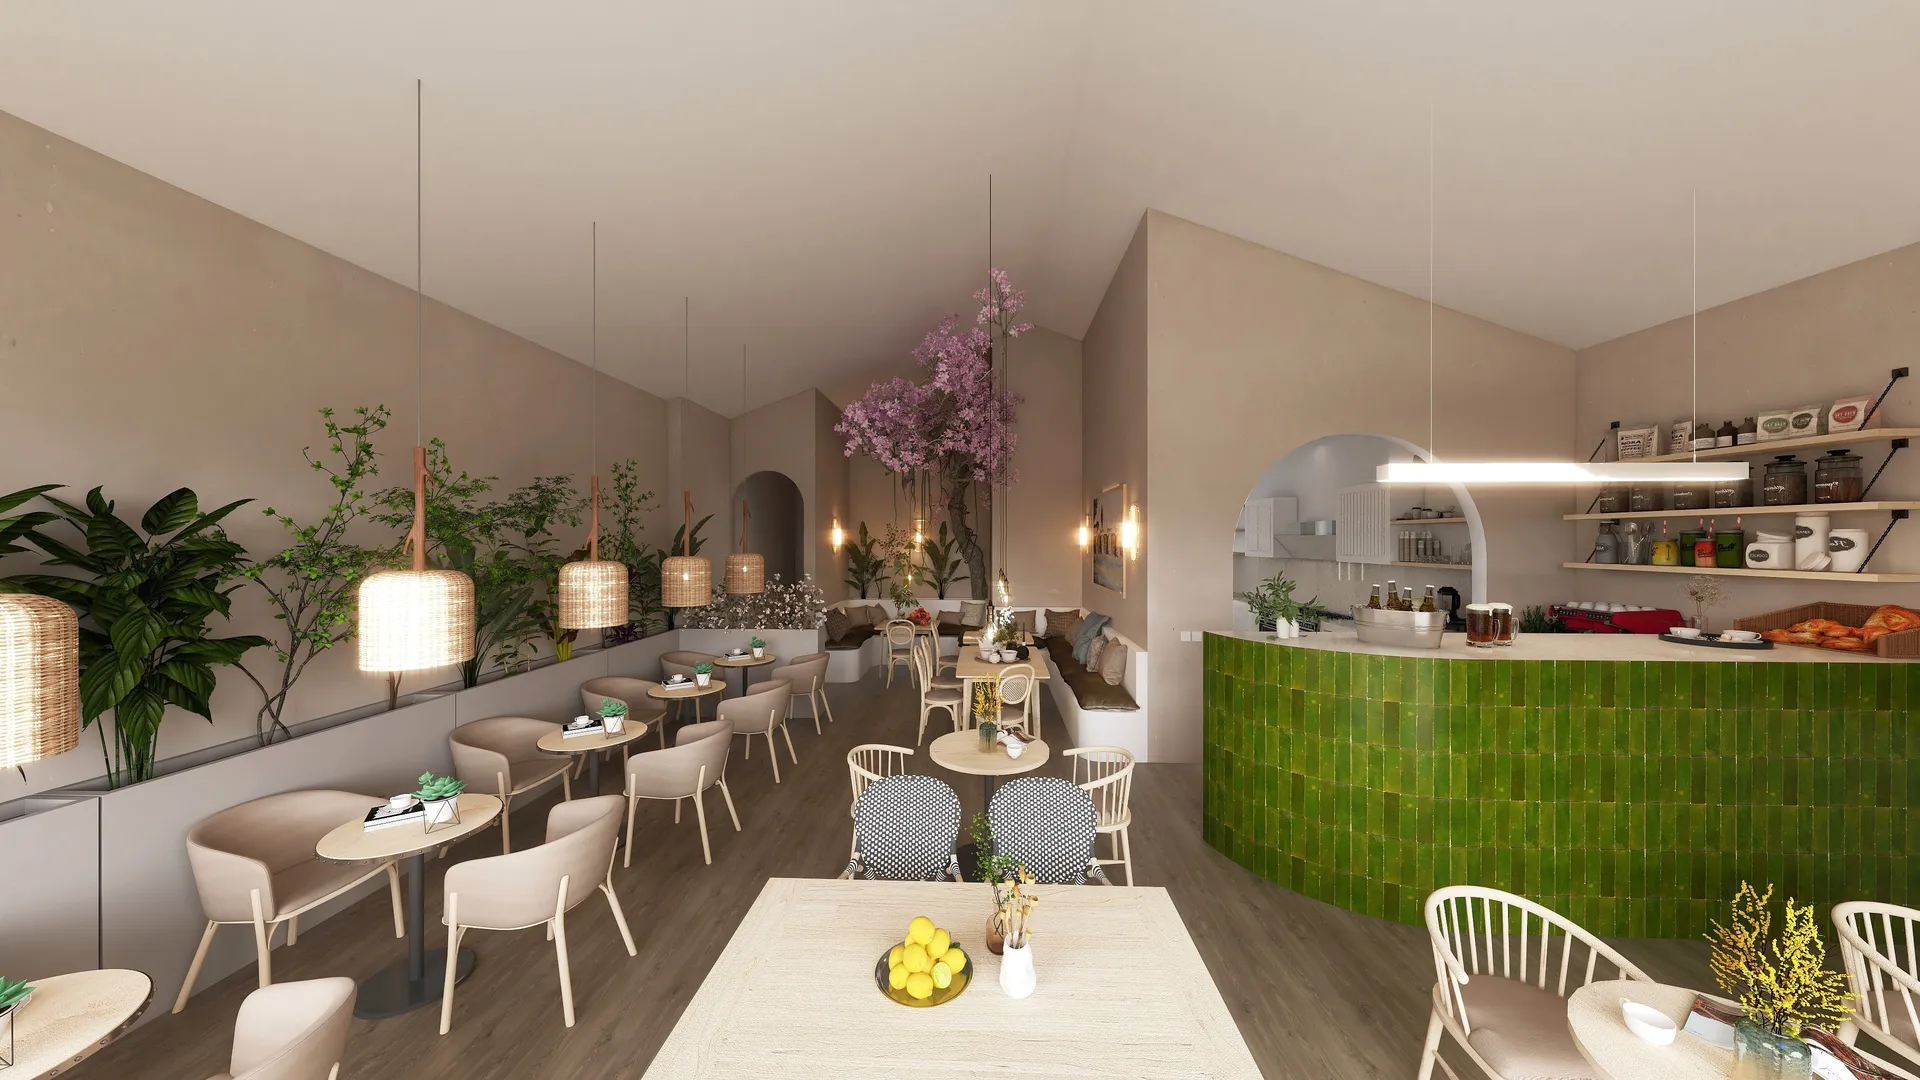
The layout focused on creating an intimate dining journey while ensuring efficient operational flow. The main dining area featured custom-built masonry bench seating that anchored the space, sculpted directly into the walls to replicate traditional Mediterranean architecture. These stone and plaster structures integrated recessed planter boxes, allowing lush greenery to cascade down the backs of the booths and create natural privacy screens between tables.
The public bathroom was designed to complement the dining experience, moving away from sterile commercial aesthetics to feel like a private sanctuary. It featured a rustic stone washbasin, wall-mounted brass tapware, and a continuation of the natural textures found in the front of house. The professional kitchen was zoned entirely for high-volume commercial efficiency, prioritising a logical flow from the prep areas to the cooking line and the pass, utilising heavy-duty stainless steel surfaces, commercial extraction hoods, and non-slip safety flooring.
Aesthetic Direction and Concept
The design language merged traditional Portuguese warmth with a moody, contemporary tavern atmosphere. The concept relied heavily on bringing the outdoors in through tactile, organic elements. A deep, grounding colour palette was established, balancing the earthy tones of exposed wood and plaster with the vibrant, reflective quality of green zellige tiles. These handmade clay tiles were applied to the bar facade and key feature walls, catching the low light to create a shimmering, watery effect.
Lighting was critical in establishing the moody atmosphere. The scheme avoided bright overhead illumination, relying instead on low-level ambient light, hidden LED under-bench glows, and warm spotlights focused precisely onto the dining tables. Natural textures were layered throughout the space to soften the masonry elements, with custom pendant lights made of woven rattan and jute casting intricate shadow patterns across the walls, paired with soft cotton cushions on the stone benches.
Low-Maintenance Material Specification
To meet the commercial demands of a restaurant, all natural and biophilic elements had to be highly durable and practical to maintain.
For the main flooring and built-in seating, a traditional lime wash plaster and sealed concrete were utilised, offering a durable finish that aged beautifully and wiped clean easily. The green zellige tiles were sealed with a stain-resistant grout protector, ensuring the glossy glaze remained easy to sanitise despite its uneven, artisanal surface. For the decorative layers, commercial-grade rattan and heavy-weave jute were selected for their inherent strength, while all cotton seat cushions were specified with removable, machine-washable covers treated with a fire-retardant and stain-repellent finish. The biophilic installations utilised automated drip-irrigation lines hidden within the masonry benches, alongside low-light tolerant plant species that thrived in atmospheric restaurant conditions.
Back of House and Commercial Solutions
Because functionality was paramount in the service zones, specialized materials were selected for longevity. The professional kitchen utilized high-grade stainless steel for all counters and splashbacks, meeting strict health codes while resisting heavy wear. The public bathroom featured water-efficient, commercial-grade brass fixtures and a continuous micro-cement floor that eliminated grout lines, preventing moisture buildup and ensuring the space was easy to clean during busy service hours.
Client: Commercial
Location: São Bras de Alportel
Year of Completion: 2024