Interior Design | Lighting Design | Project Management
Project Overview & Objectives
The objective of this project was to deliver a comprehensive interior and operational design for a dual-concept hospitality venue in the heart of Tavira, Portugal. The space needed to seamlessly integrate two distinct business models under one roof: a restaurant & fishmonger interior design project
The core design challenge was to balance the sensory and logistical realities of a live fish market with the refined, comfortable ambiance required for a high-end dining experience.
Key Capacity Metrics:
Spatial Allocation & Zoning
The Dual-concept Front of House (FOH)
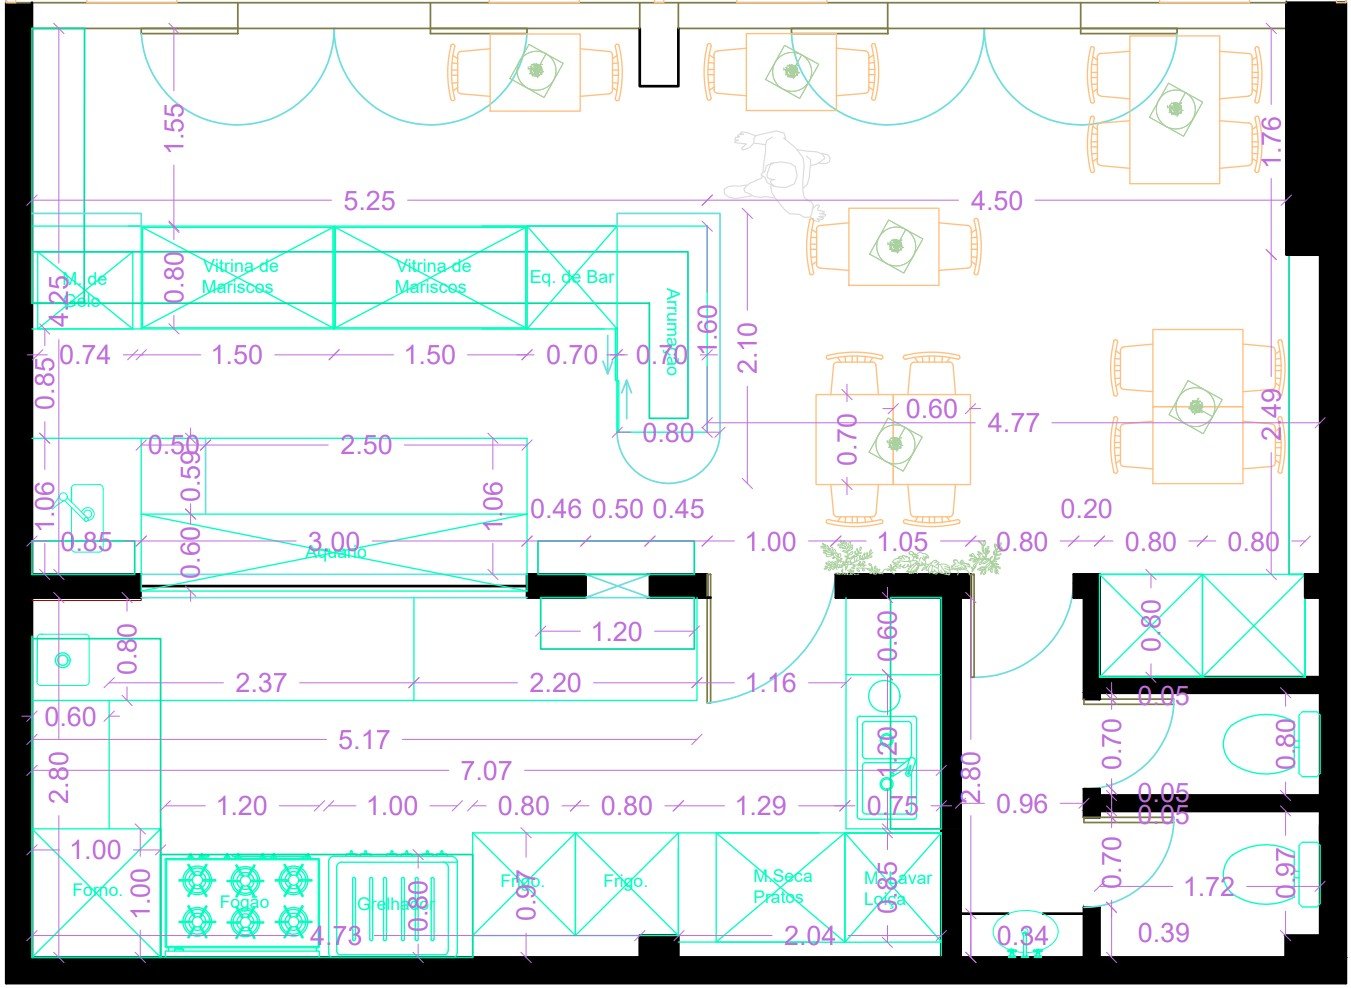
To successfully manage the balance between the retail fishmonger and the dining area, the layout will utilise smart zoning, acoustic controls, and distinct visual cues without completely isolating the two experiences.
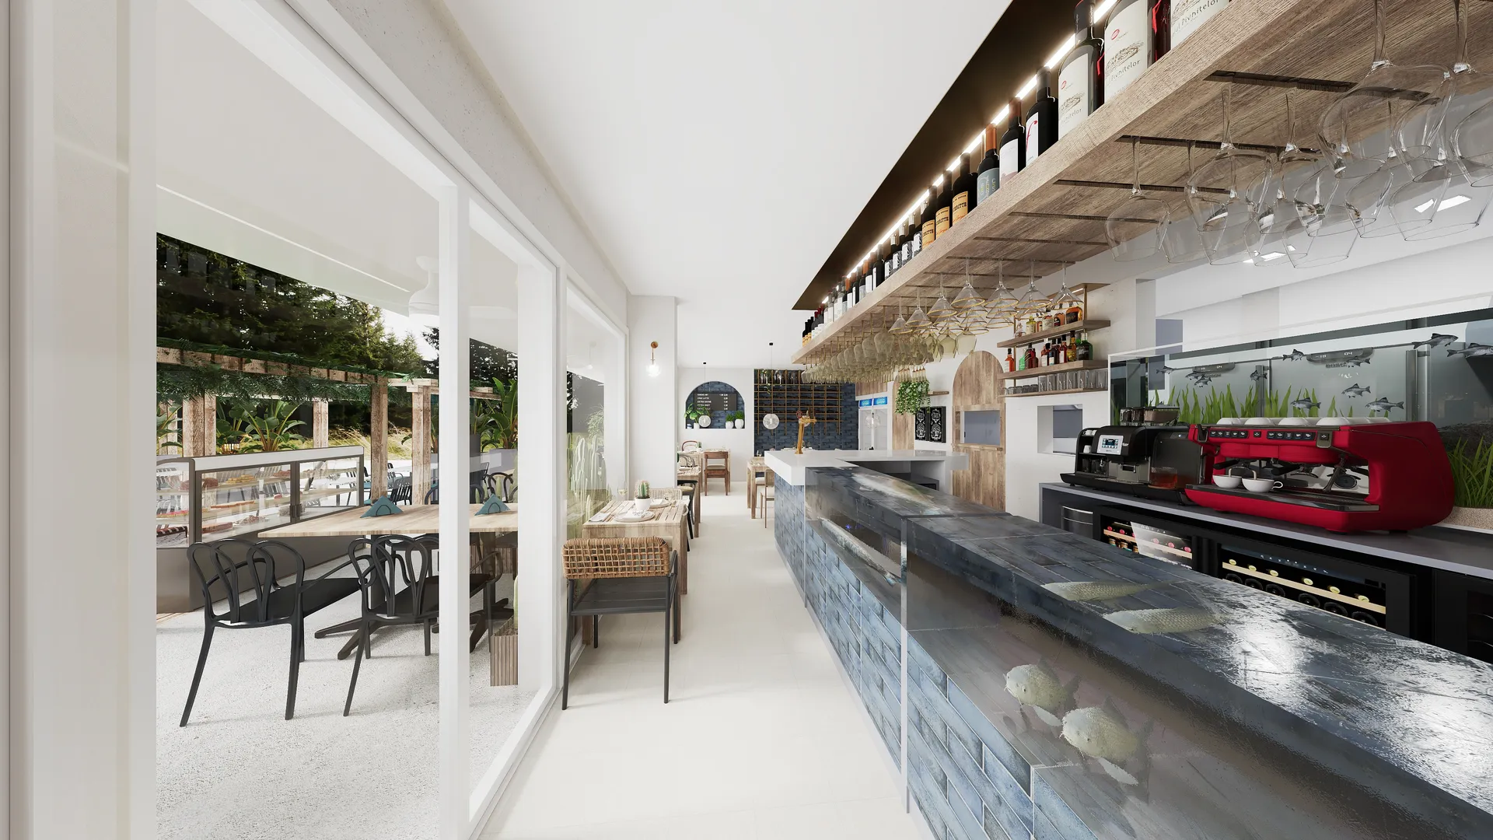
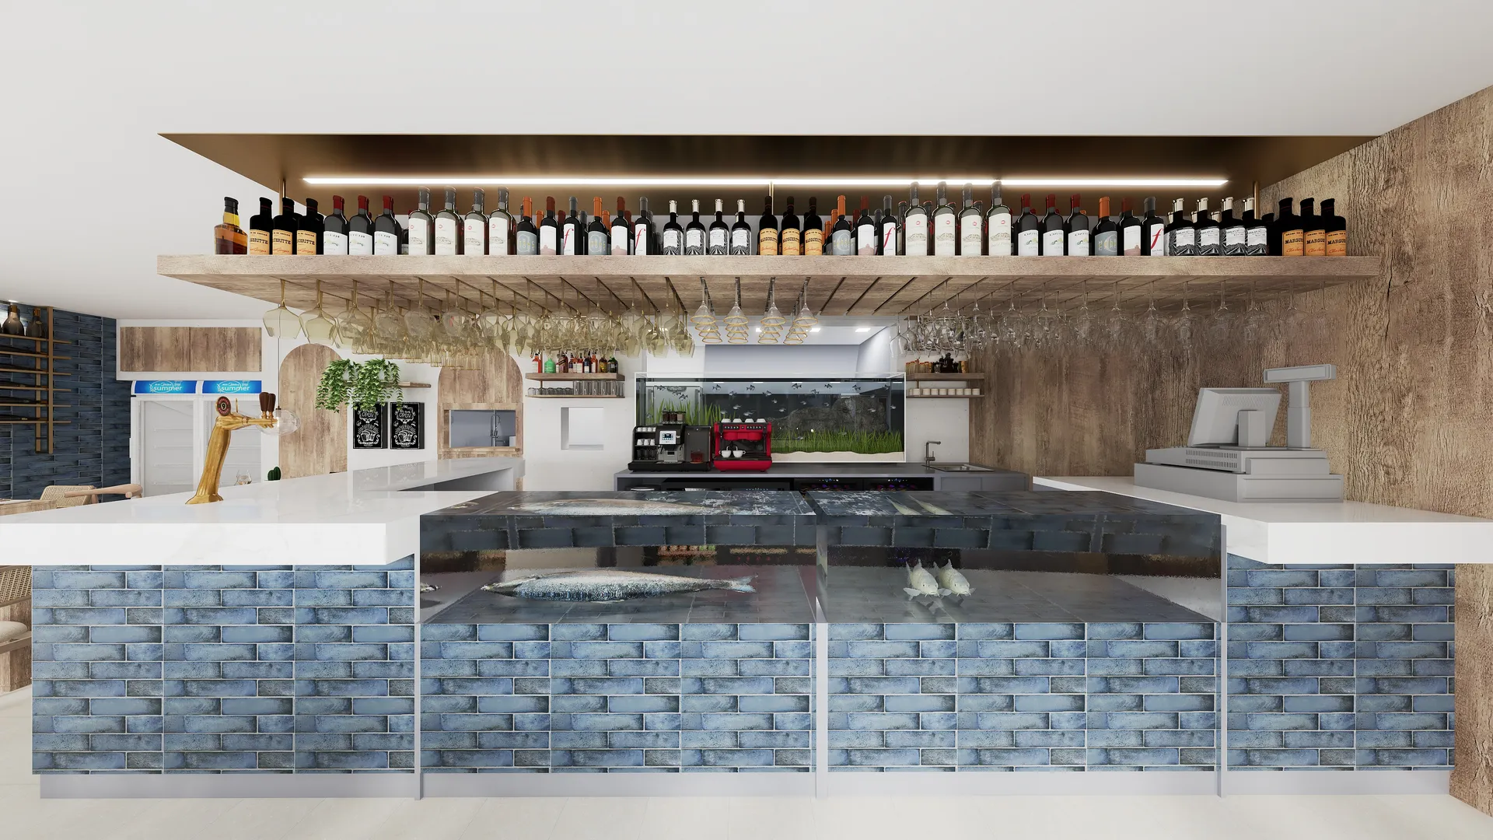
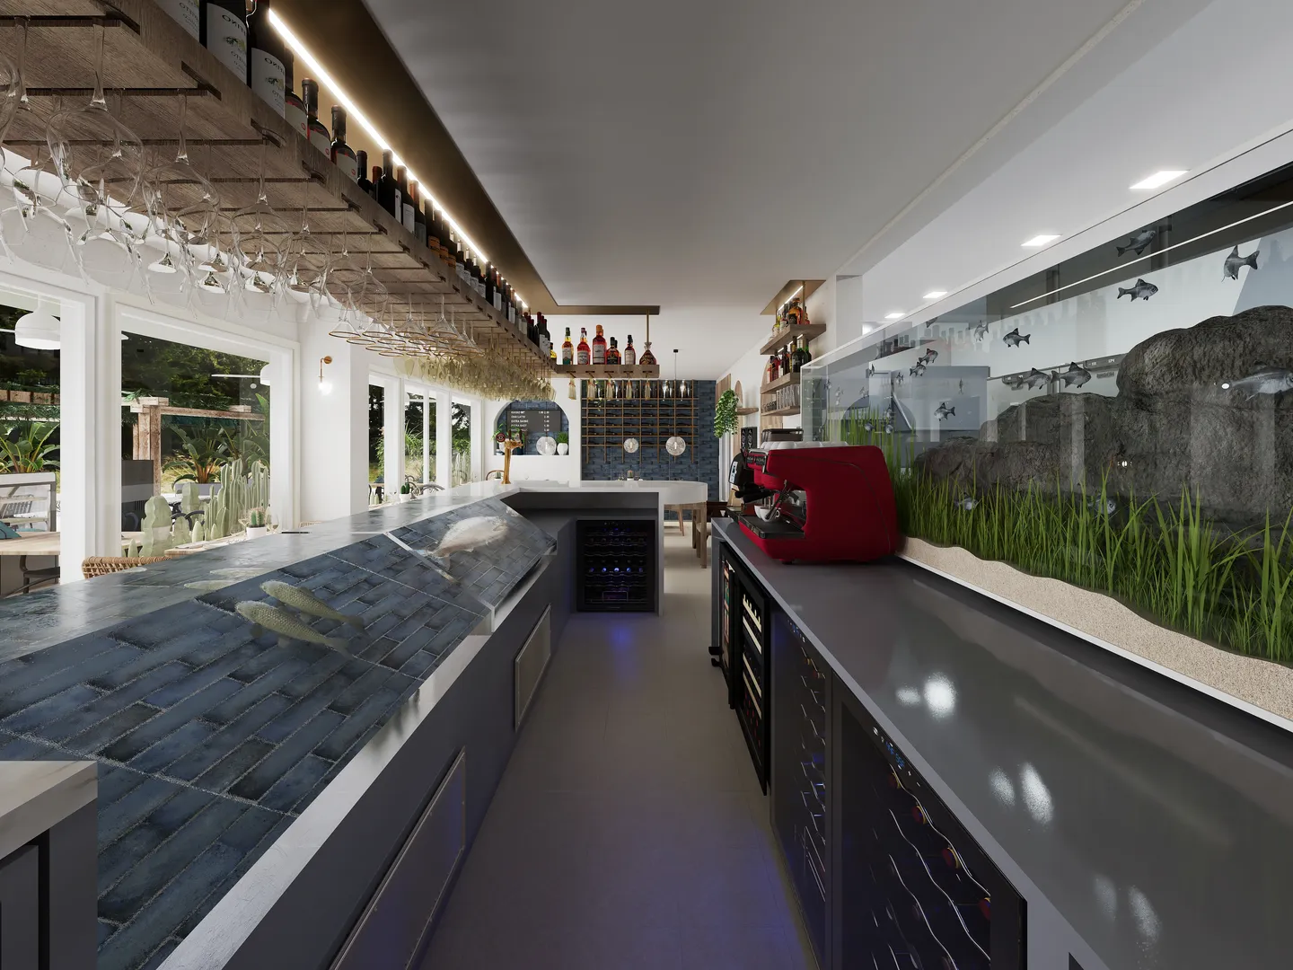
The Fishmonger Zone: Positioned near the primary entrance for high visibility and easy access for retail foot traffic. This area features custom, cooled stainless-steel display beds with integrated drainage, easy-clean tiled surfaces, and specialized lighting to highlight the freshness of the catch.

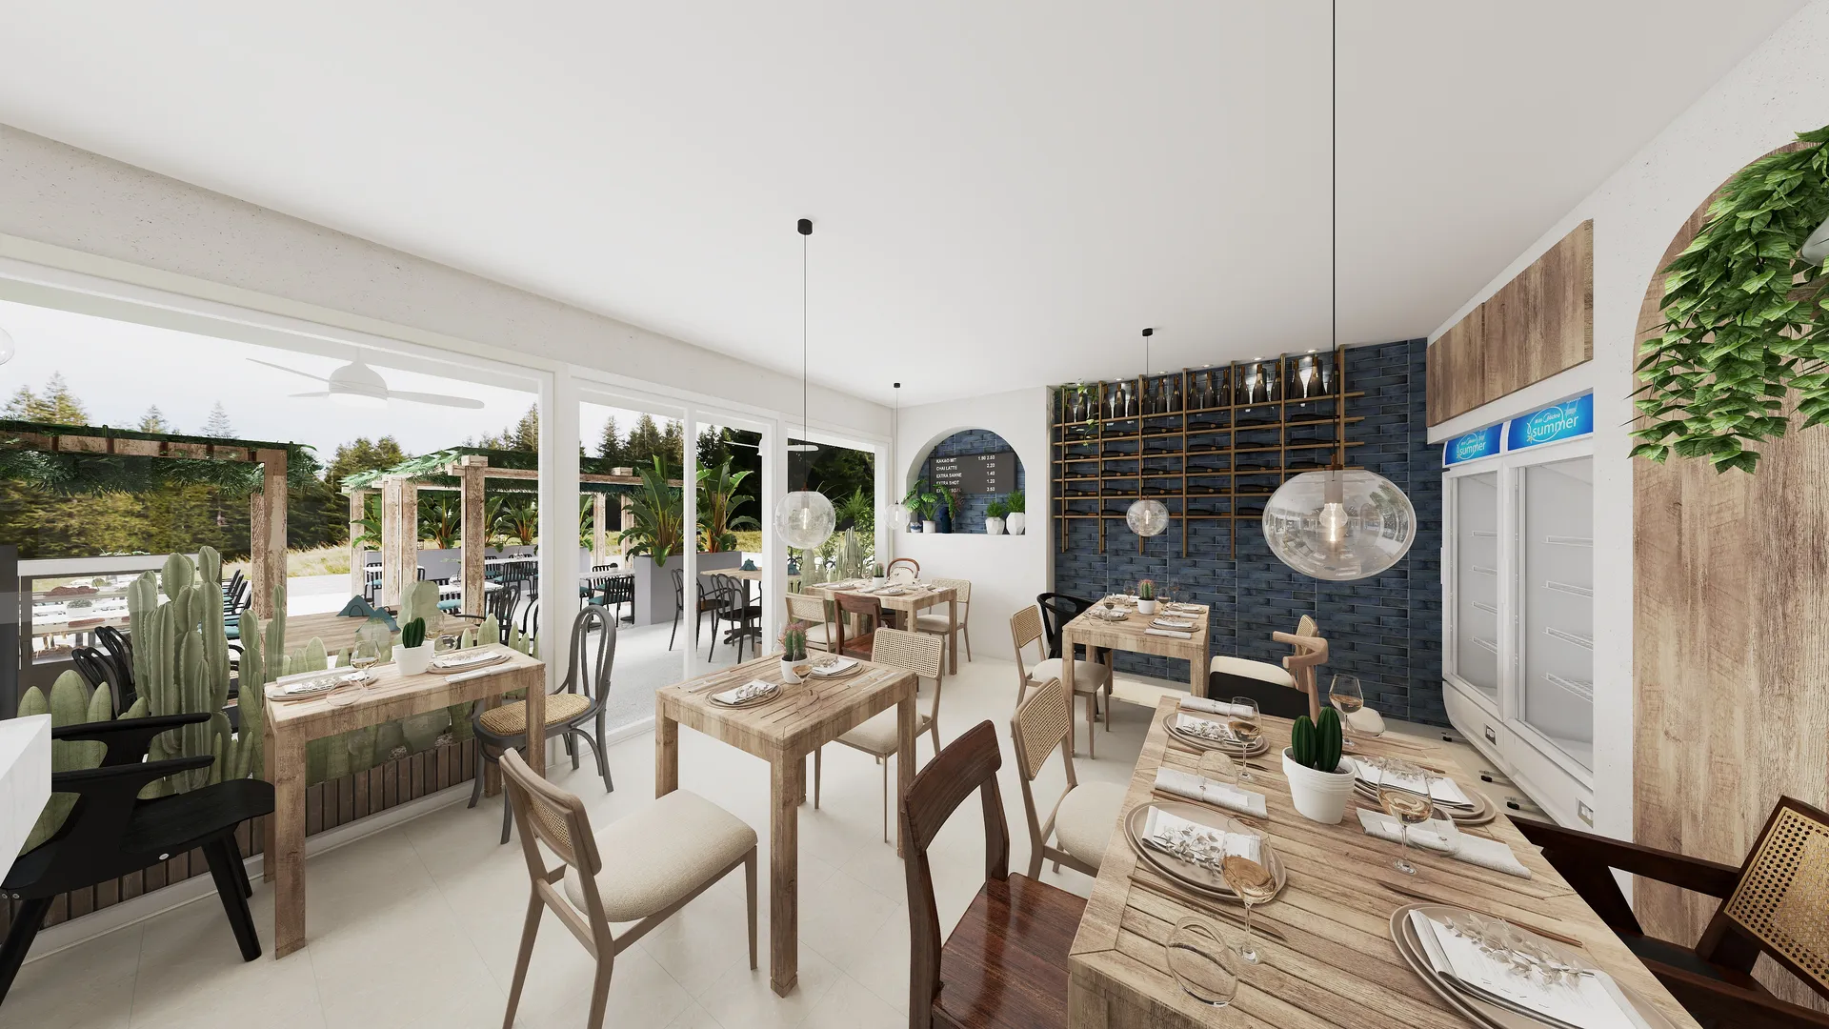
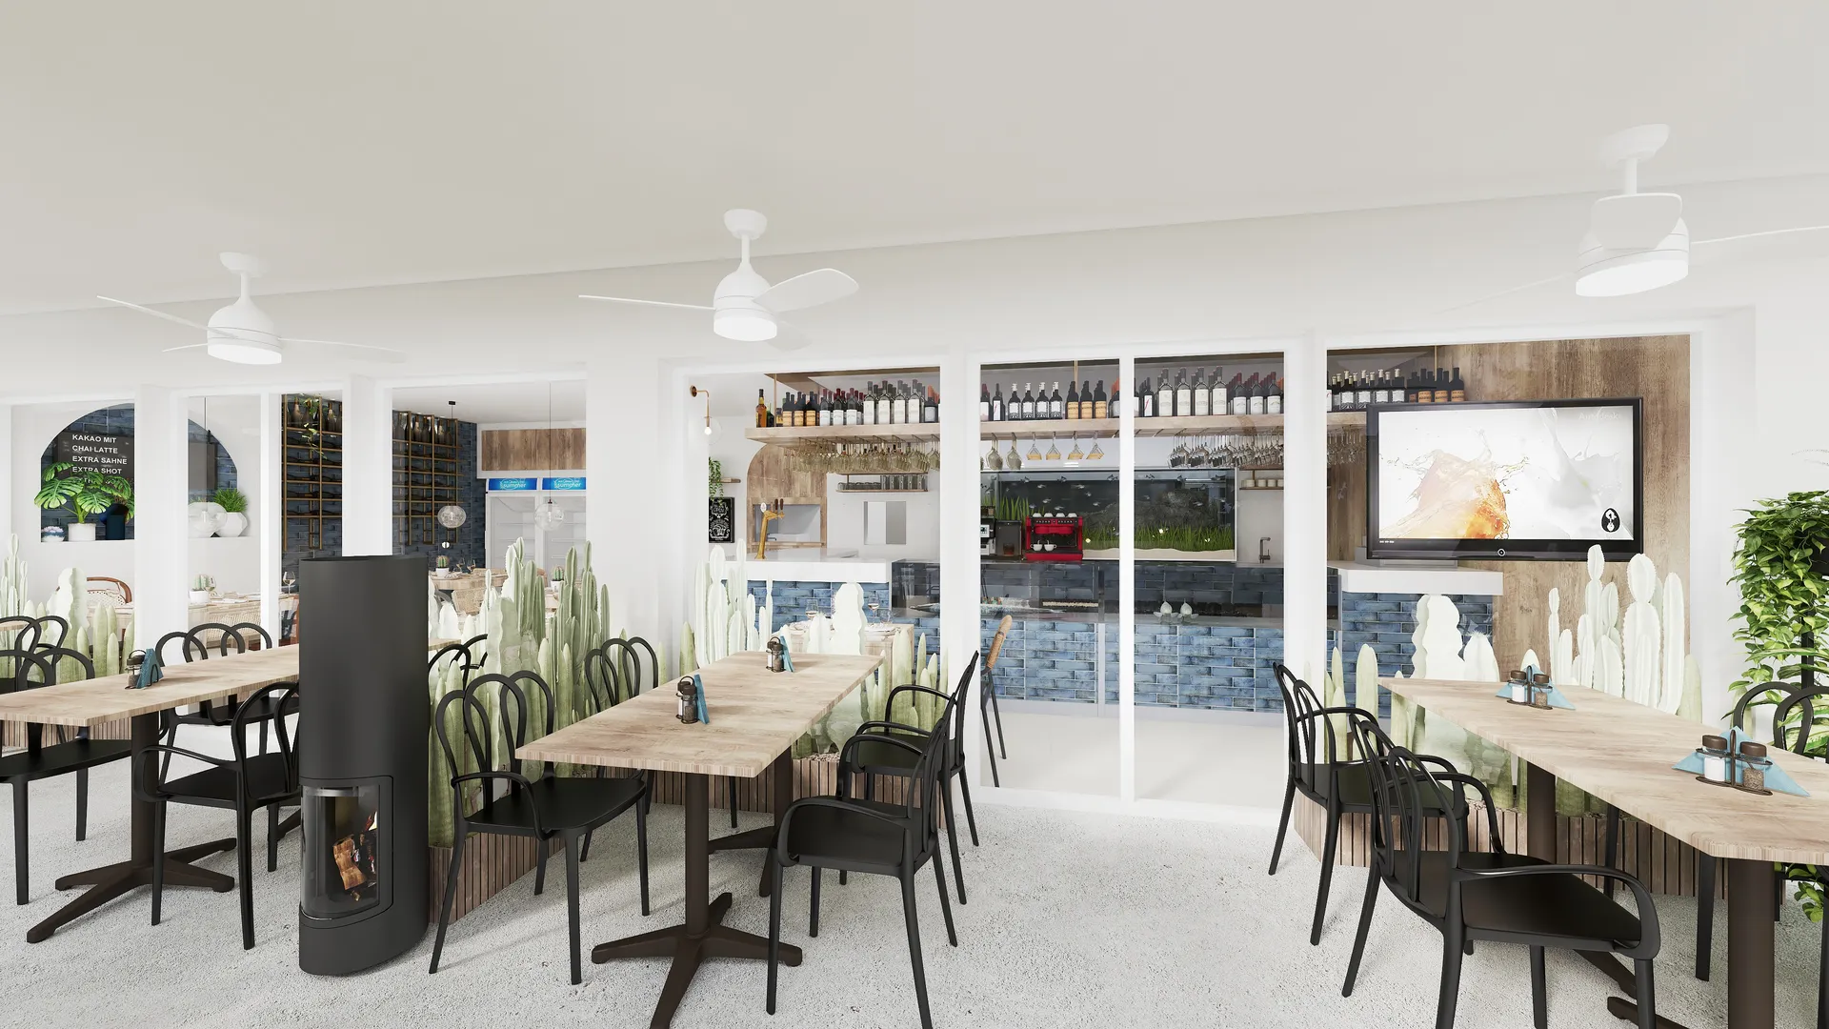
The Interior Dining Room (20 Covers): Strategically zoned away from the main retail queue to maintain an exclusive atmosphere. It features acoustic baffling, warm ambient lighting, and high-end coastal materials to pivot the mood from “market” to “bistro”.
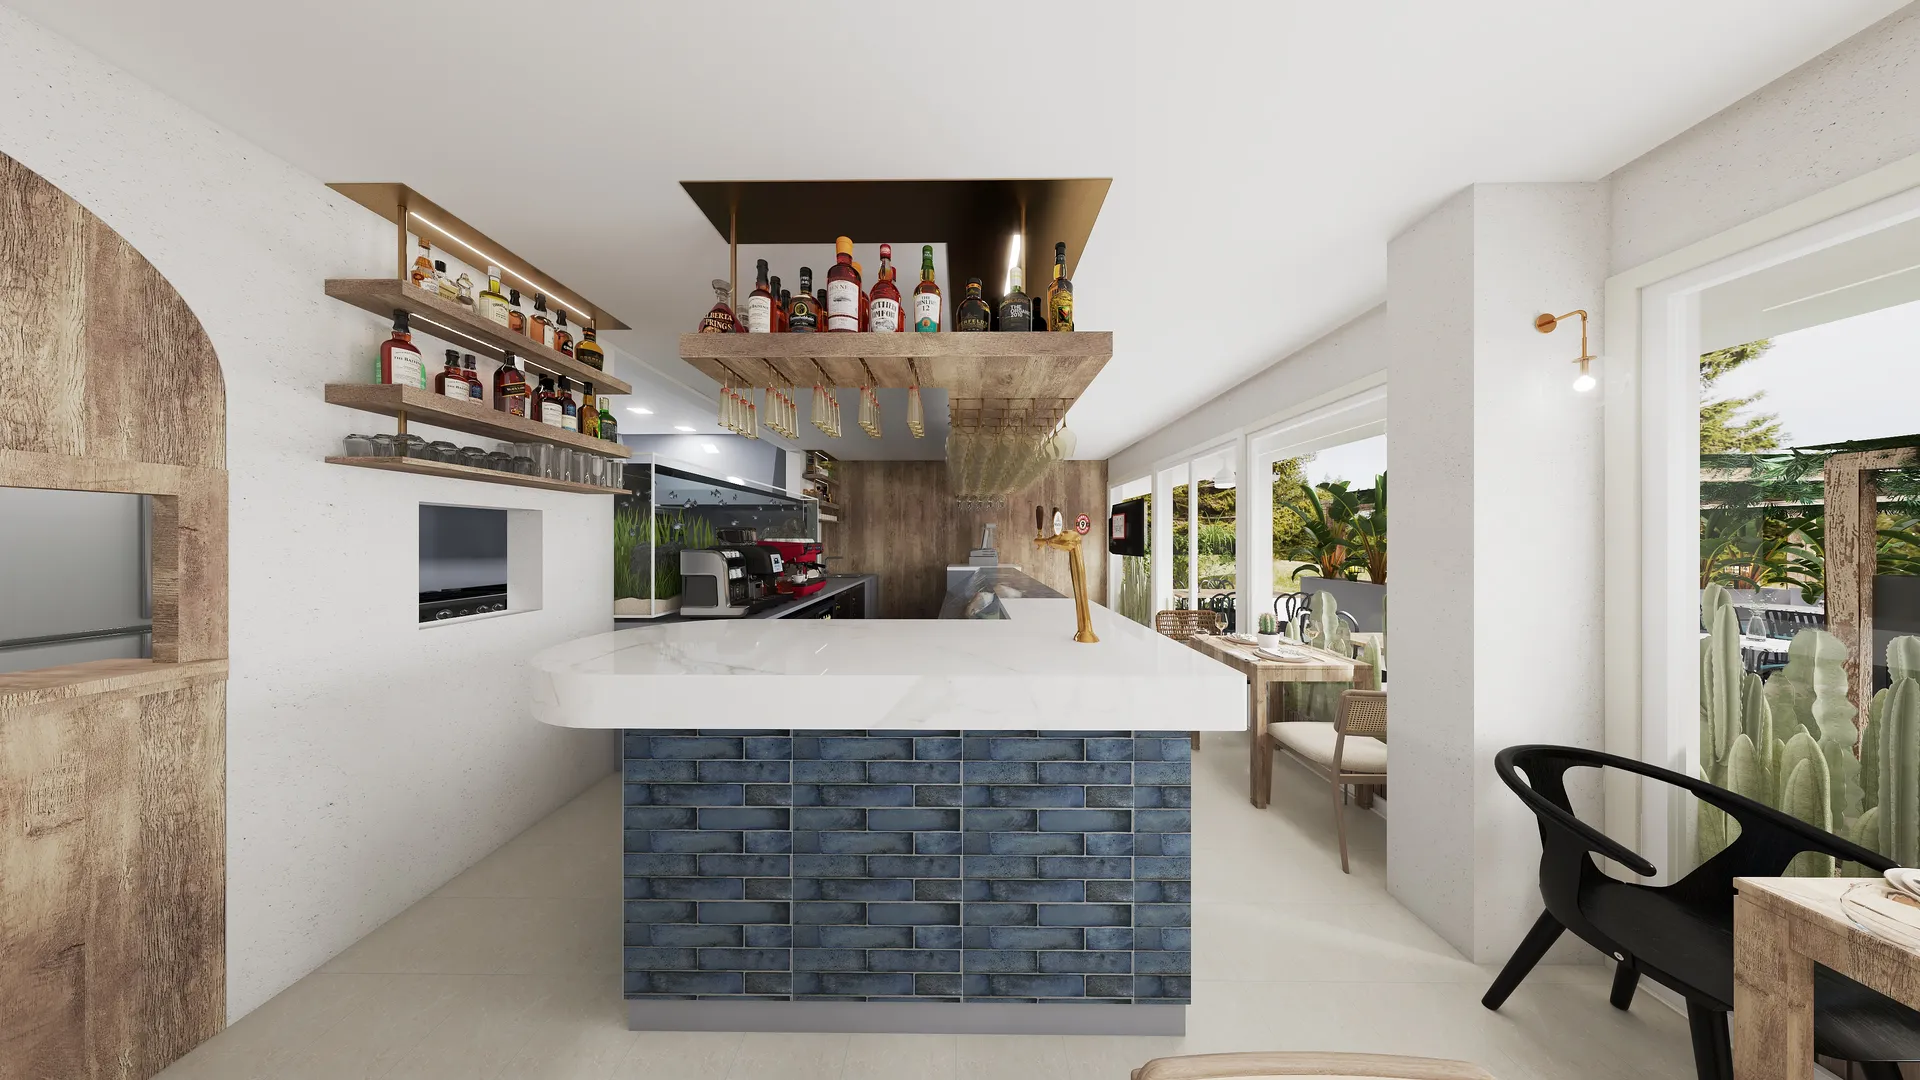
The Bar Area: Serving as the physical and visual bridge between the retail and dining sections. The bar functions as a casual waiting area for diners, a spot for a quick Petisco (snack), and a service hub for premium wine and cocktail pairings.
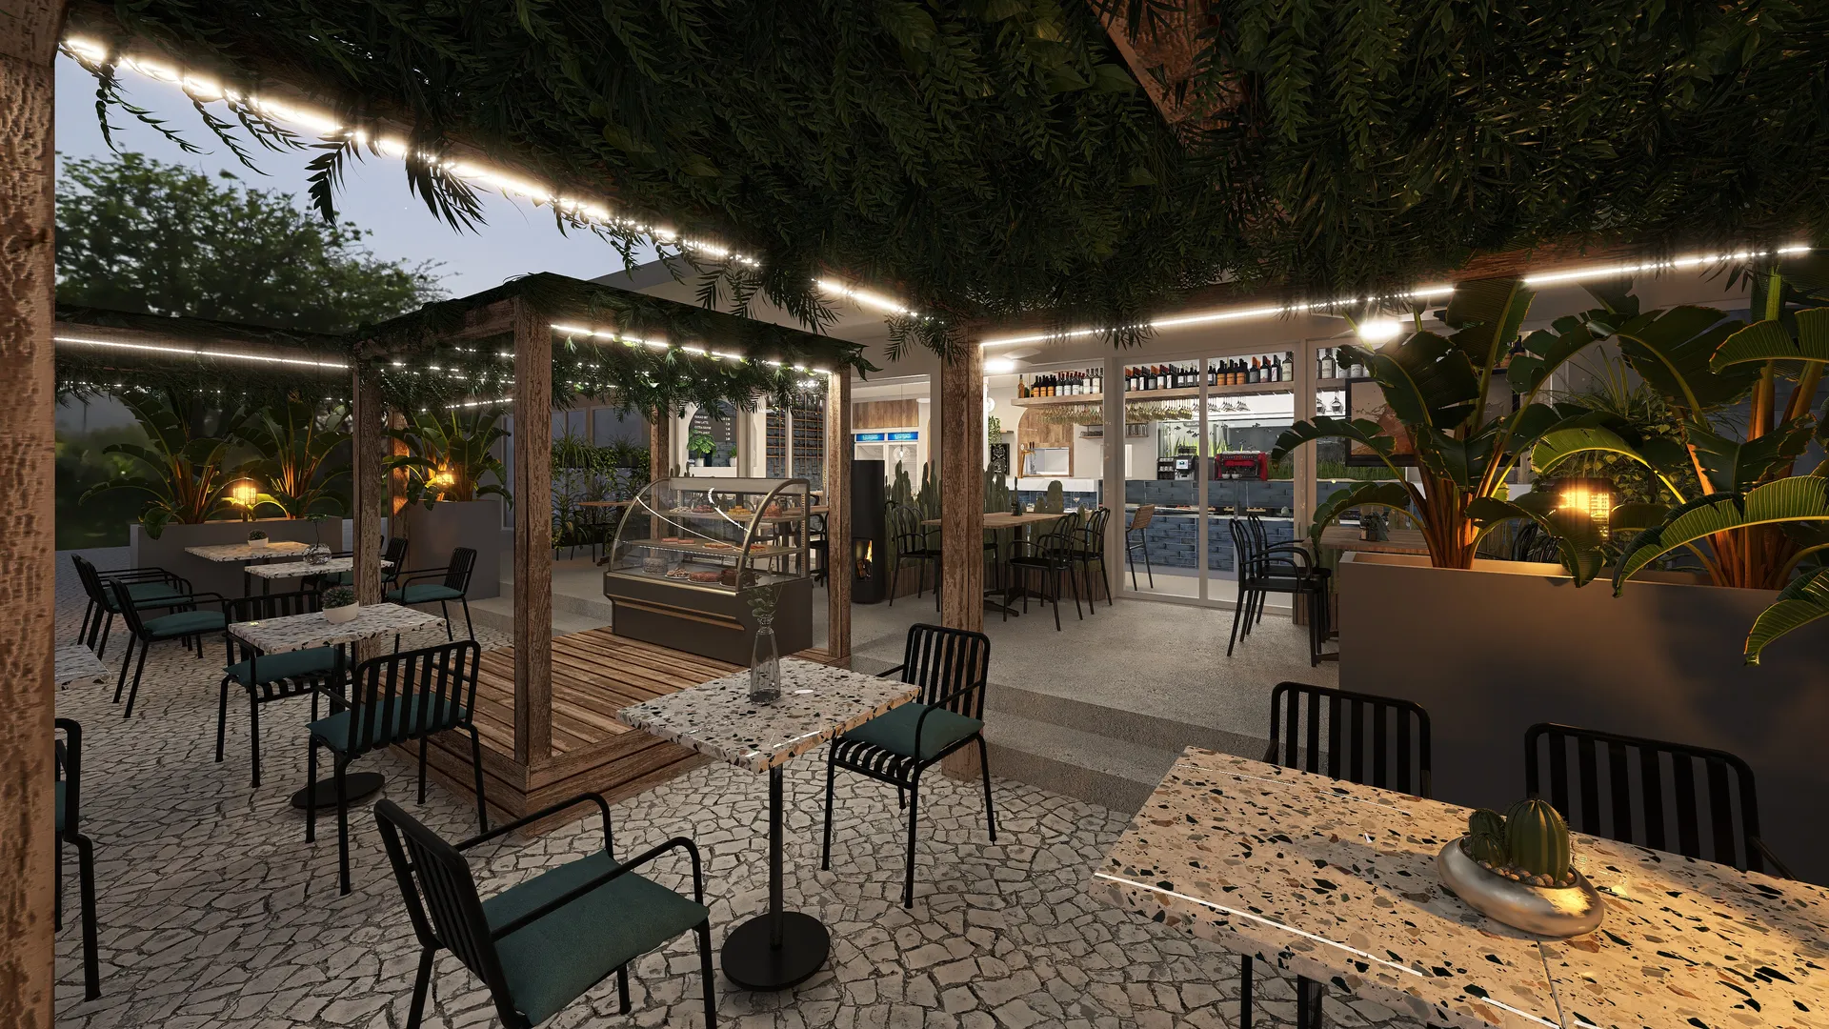
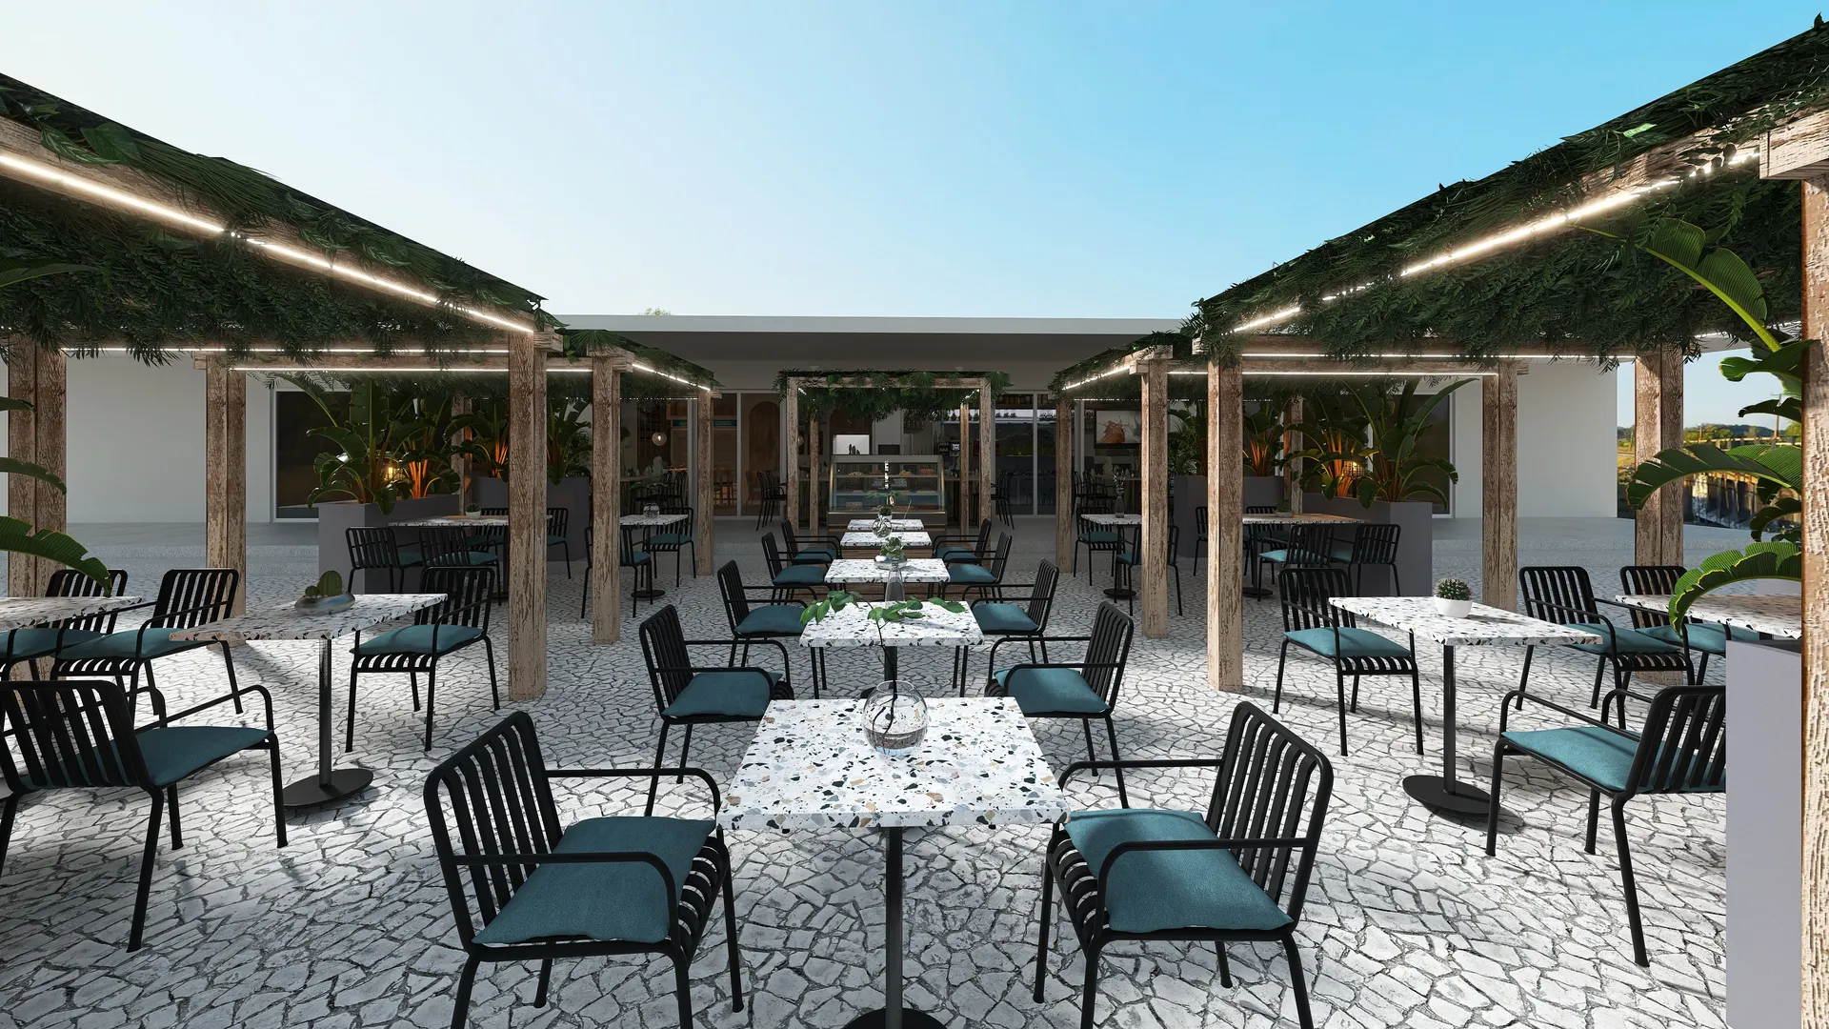
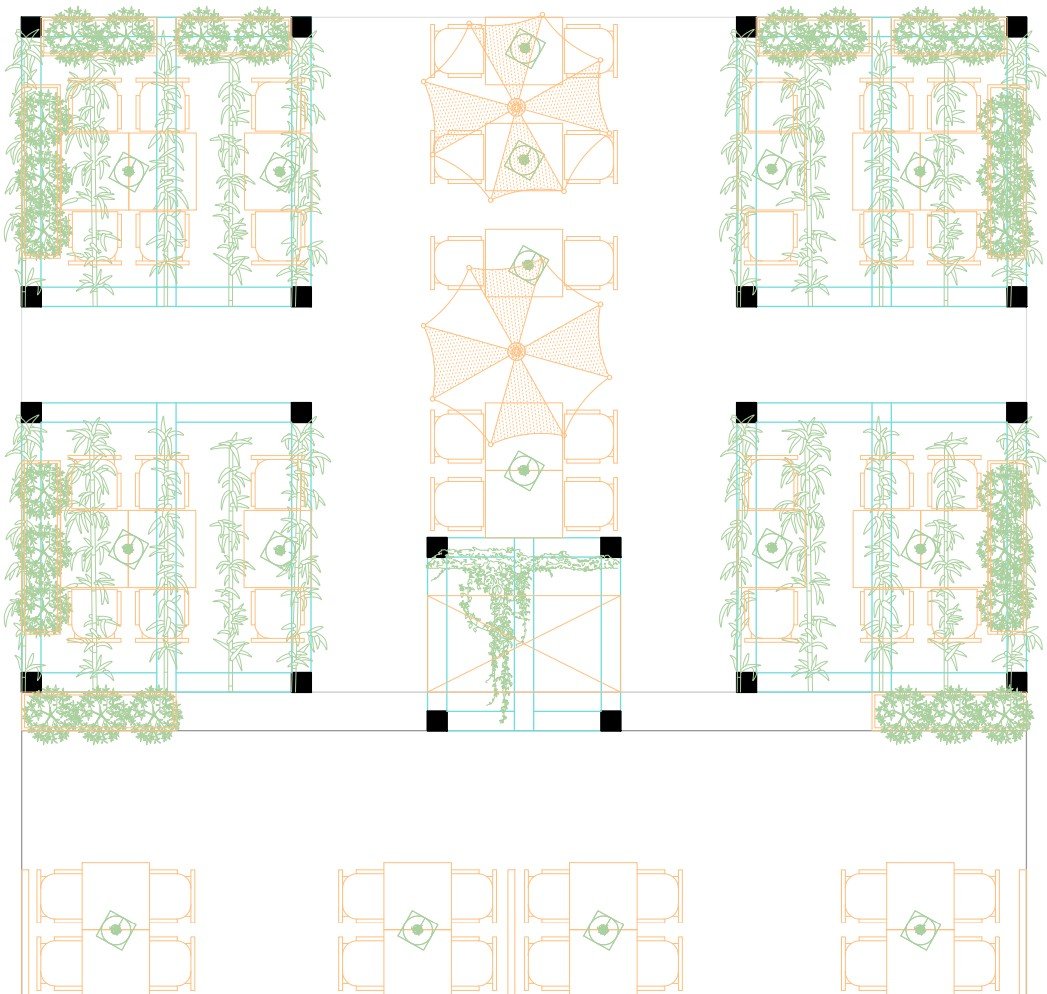
The Outdoor Terrace (34 Covers): The exterior terrace is designed to feel like an extension of the interior dining room but with enhanced privacy.
Ambiance: Utilises structural greenery, custom pergolas, and architectural screening to shield guests from street traffic, creating an intimate, exclusive oasis.
Layout: Flexible seating arrangements optimized for Tavira’s warm climate, utilizing weather-resistant, premium materials.
Technical & Back of House (BOH) Specifications
Professional Kitchen Design
A high-efficiency commercial kitchen designed to service both the restaurant menu and the prep requirements for the fishmonger.
Flow & Hygiene: Strict separation between raw seafood prep areas (with dedicated wash stations) and the hot cooking line to prevent cross-contamination.
Odour & Ventilation Control: A commercial-grade HVAC and extraction system is paramount. Heavy-duty negative pressure zoning in the fishmonger and kitchen areas ensures that strong seafood aromas do not drift into the indoor dining or bar areas.
Equipment: High-capacity ice machines (vital for the fishmonger displays), walk-in cold rooms, precision seafood grills, and rapid-chilling storage.
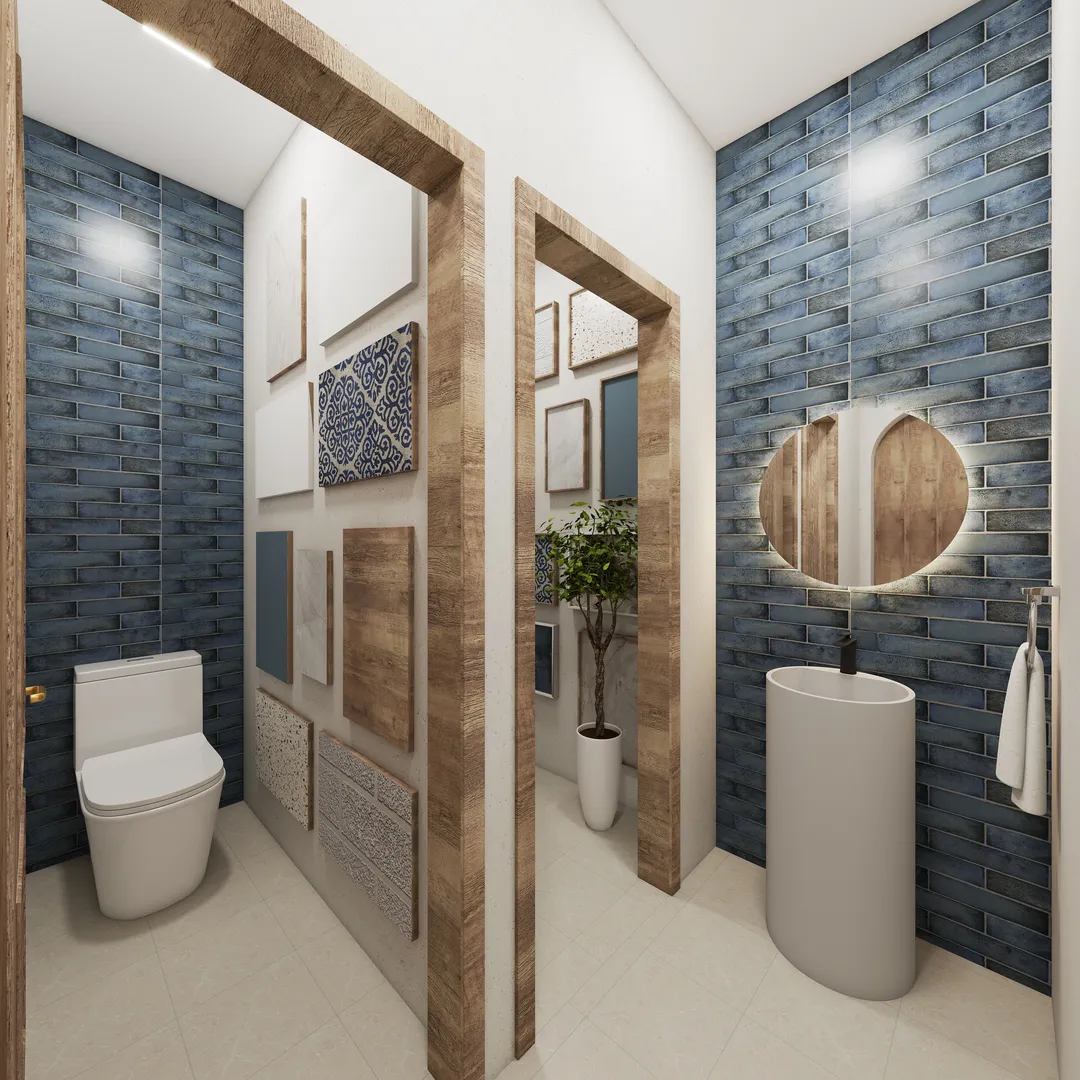
Public Bathroom Design
Location: Accessible from both the dining room and bar, positioned to ensure guest privacy away from the main kitchen doors and retail counters.
Aesthetics: High-end finishes echoing the coastal-modern palette of the restaurant, utilizing touch-less fixtures for optimal hygiene.
Compliance: Fully compliant with Portuguese building regulations (accessibility standards).
Design Aesthetics & Material Palette
The visual identity aims to celebrate Tavira’s rich maritime heritage while maintaining a contemporary, sophisticated edge.
Material & Specification: Non-slip, commercial-grade terrazzo or micro-cement transitions between the market and dining zones; Artisanal Portuguese tiles (azulejos) in the fishmonger zone; warm timber paneling and textured plaster in the dining room; Cool, high-CRI (Colour Rendering Index) lighting for the fish displays; dimmable, warm architectural lighting for the bar and tables; Marine-grade finishes, natural oaks, deep blues, and crisp whites to mirror the Atlantic coast.
Client: Commercial
Location: Tavira
The complexity of the design was to manage a balance between two different types of businesses within the same space – one side of the restaurant is to accommodate customers to sell fresh seafood, and the other part for guests to have a great dining experience.
The restaurant allows for 20 interior dinners and 34 outside clients. The terrace outdoors was designed to create a special and more private environment for the clients.