Furnishing & Decoration | Lighting Design | Styling & Installation
Project Overview and Objectives
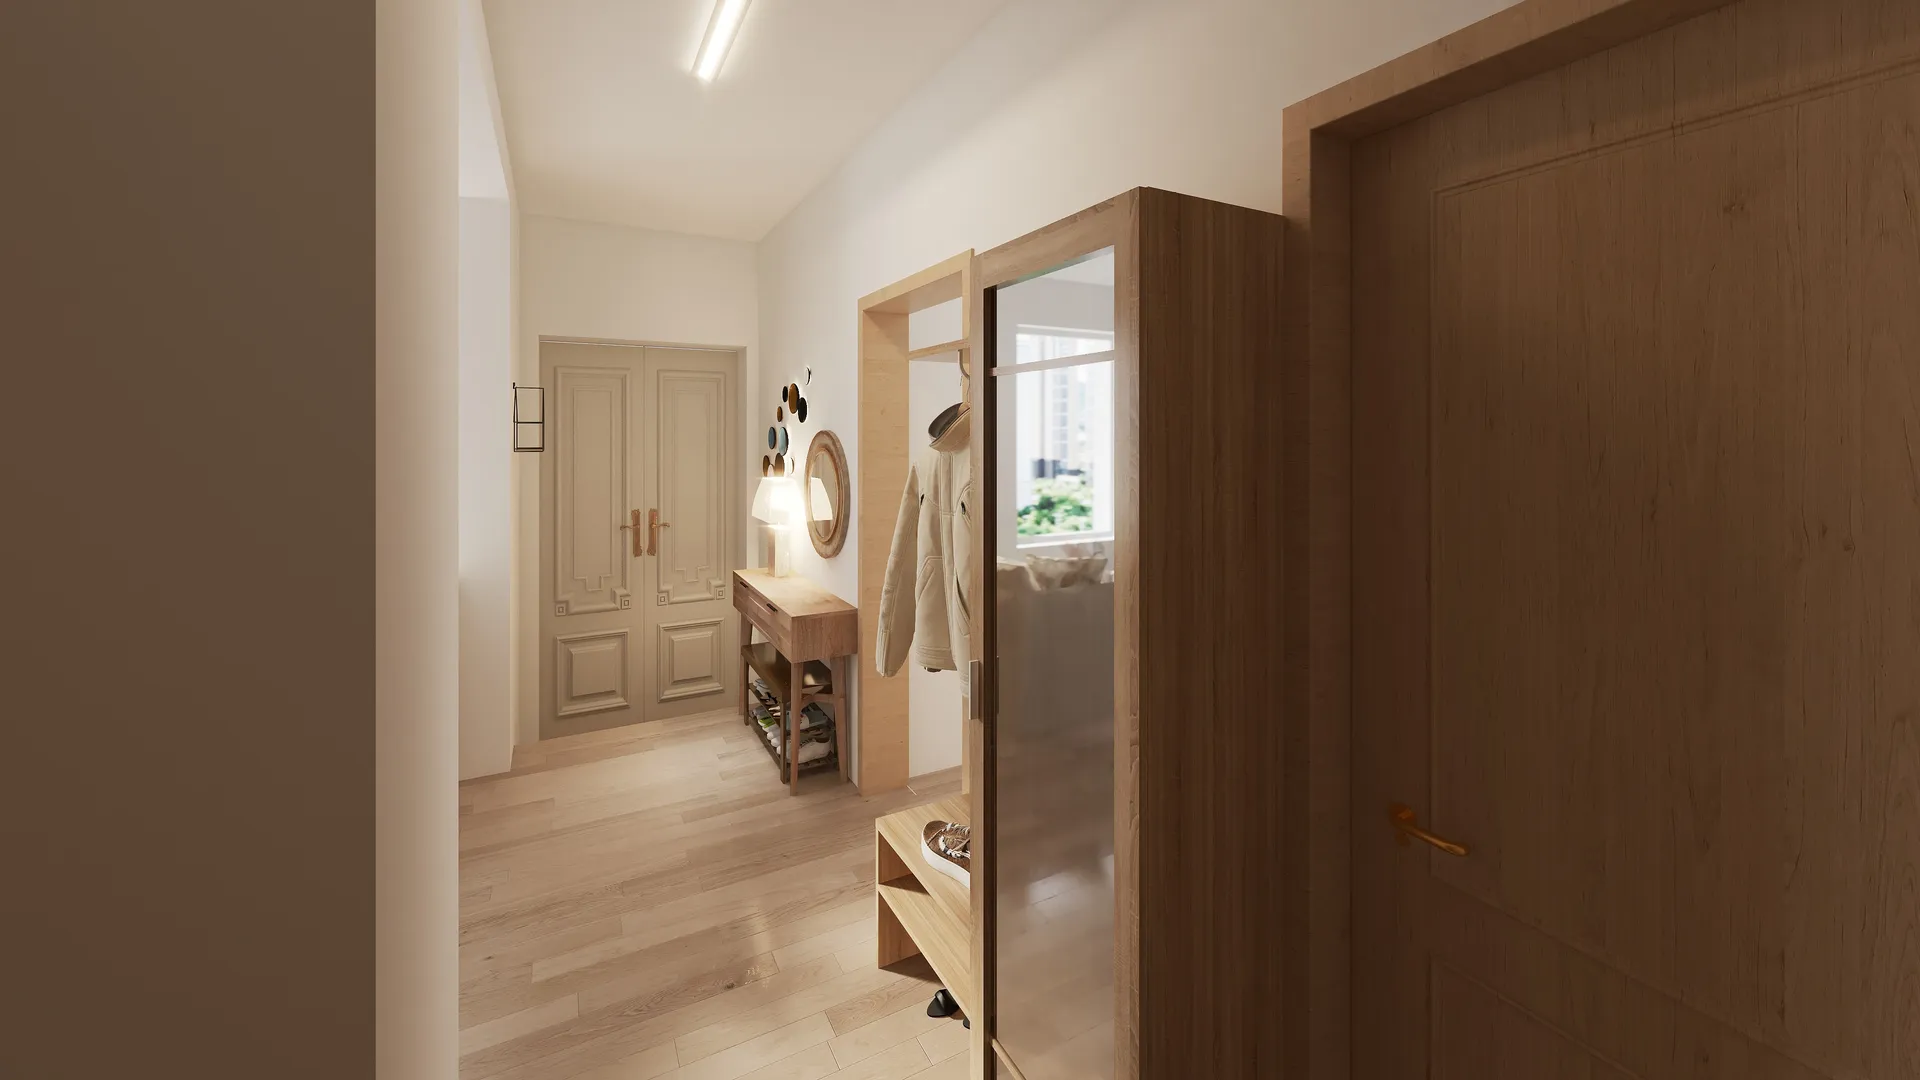
The goal of this project was to deliver a comprehensive interior design scheme for a holiday rental house in Faro, Algarve. The design needed to maximise every square centimetre of the limited footprint while reflecting a modern, low-maintenance lifestyle. A core requirement was a highly adaptable, multi-functional space that served as a productive home office during the week and seamlessly converted into a comfortable second bedroom for guests.
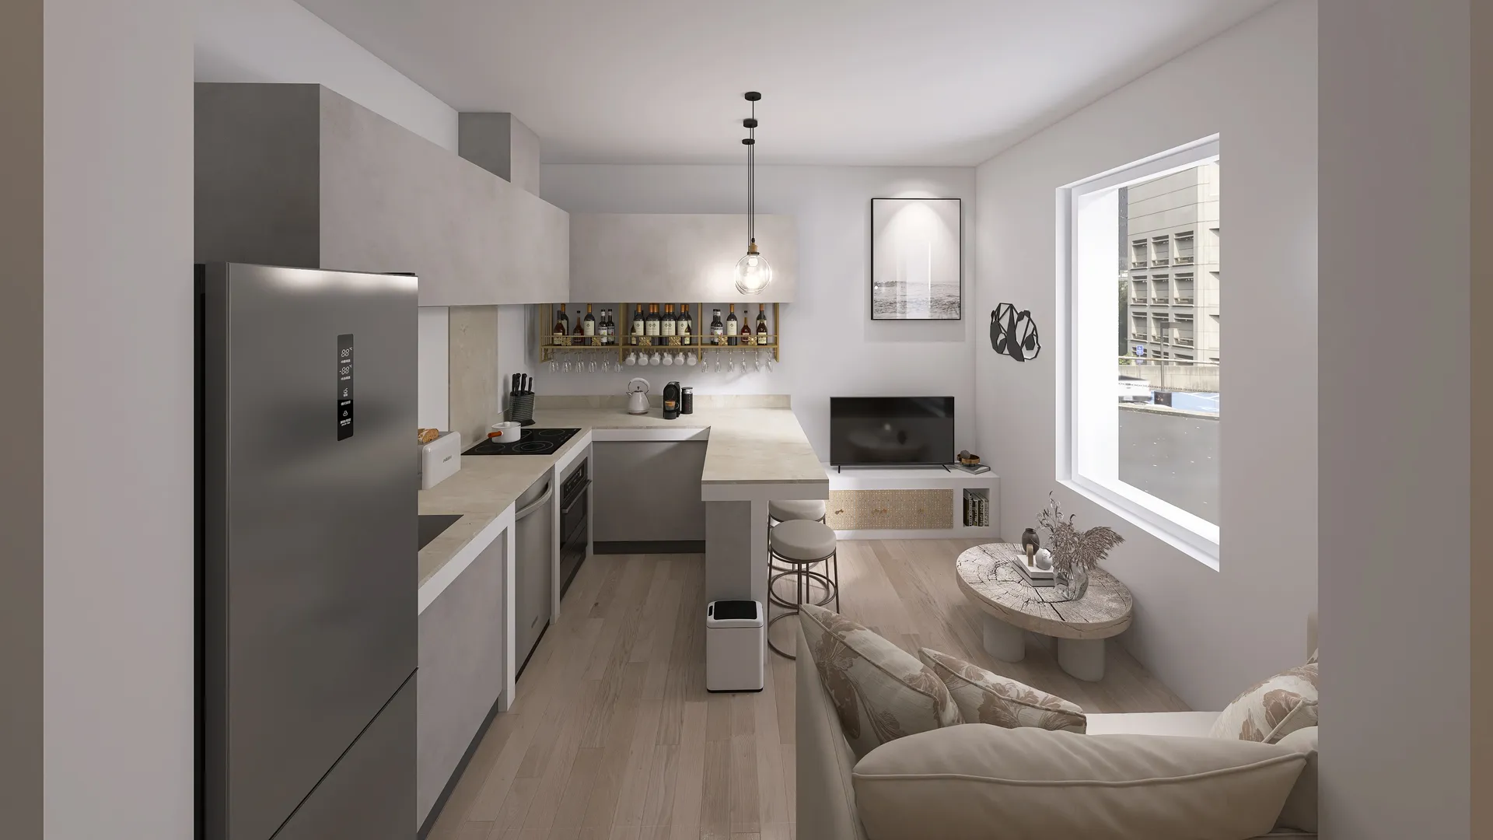
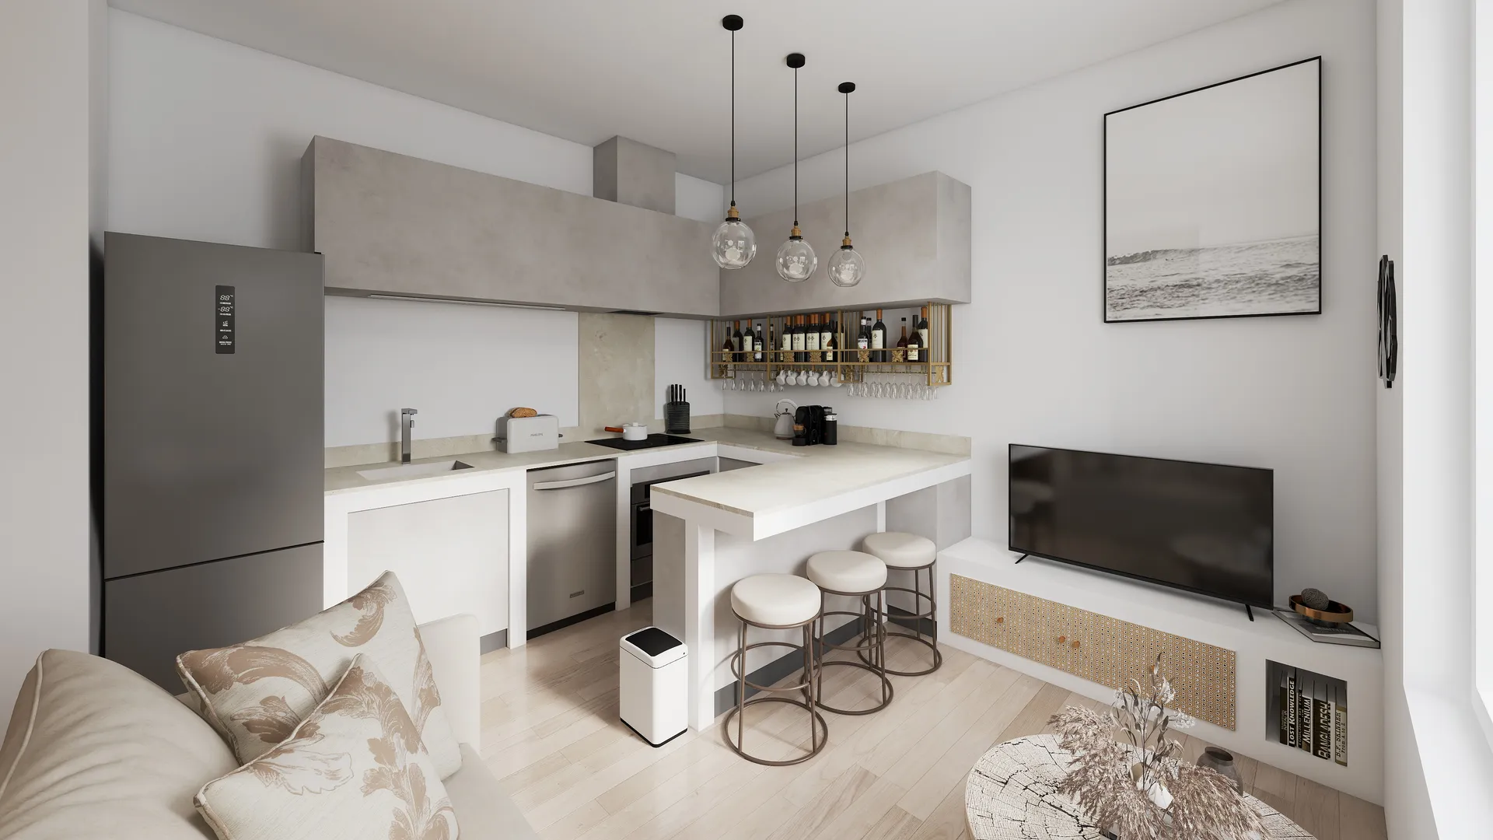
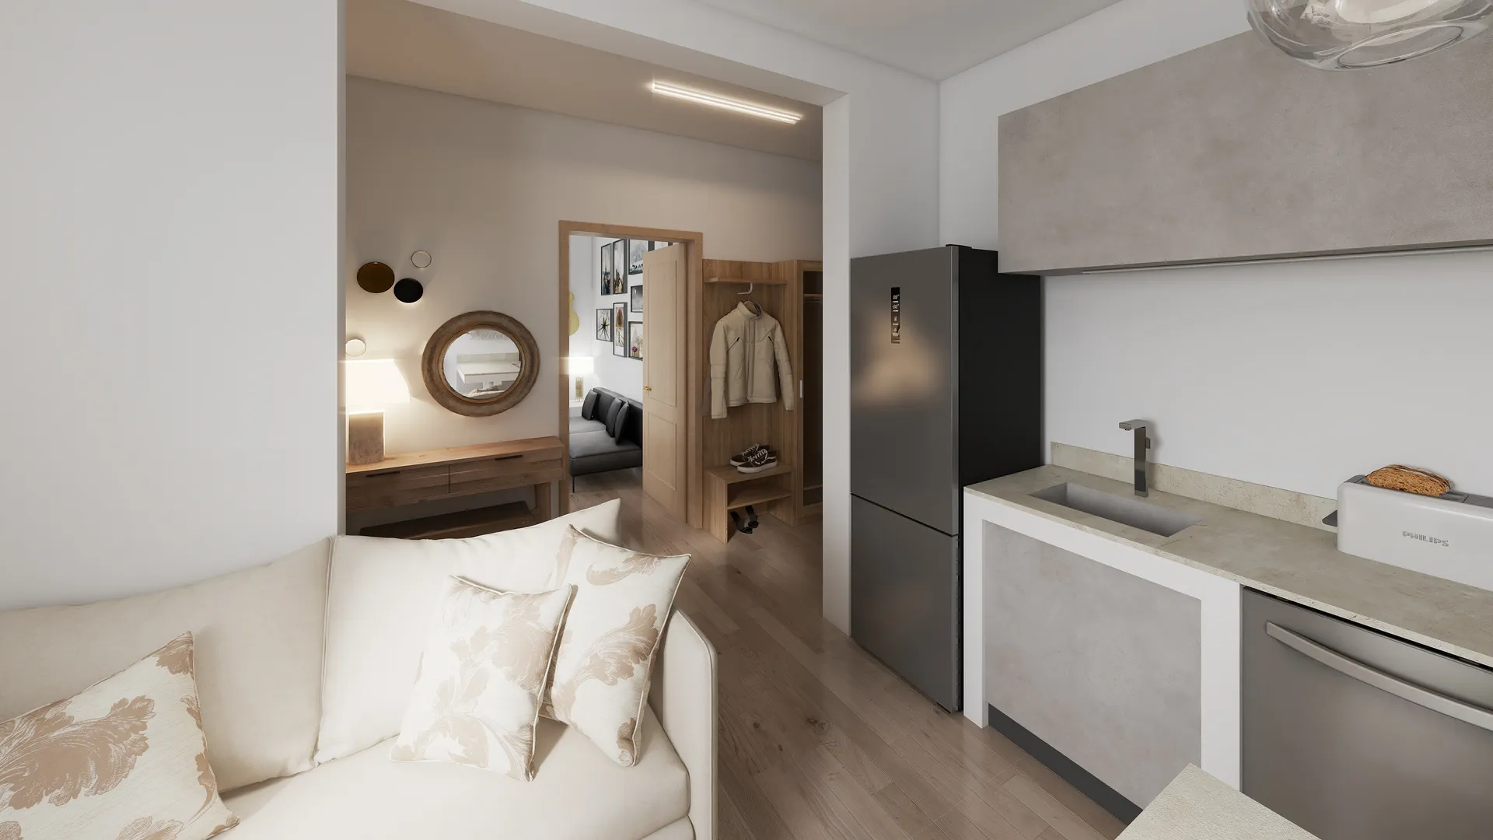
Spatial Requirements and Layout Given the tiny home typology, the layout focused on fluid transitions and smart zoning rather than rigid walls. The key zones included the hub for living, dining, and the kitchen, which was an open-plan area that utilised integrated appliances, a hidden extraction hood, and a compact dining solution such as a drop-leaf or pull-out table.
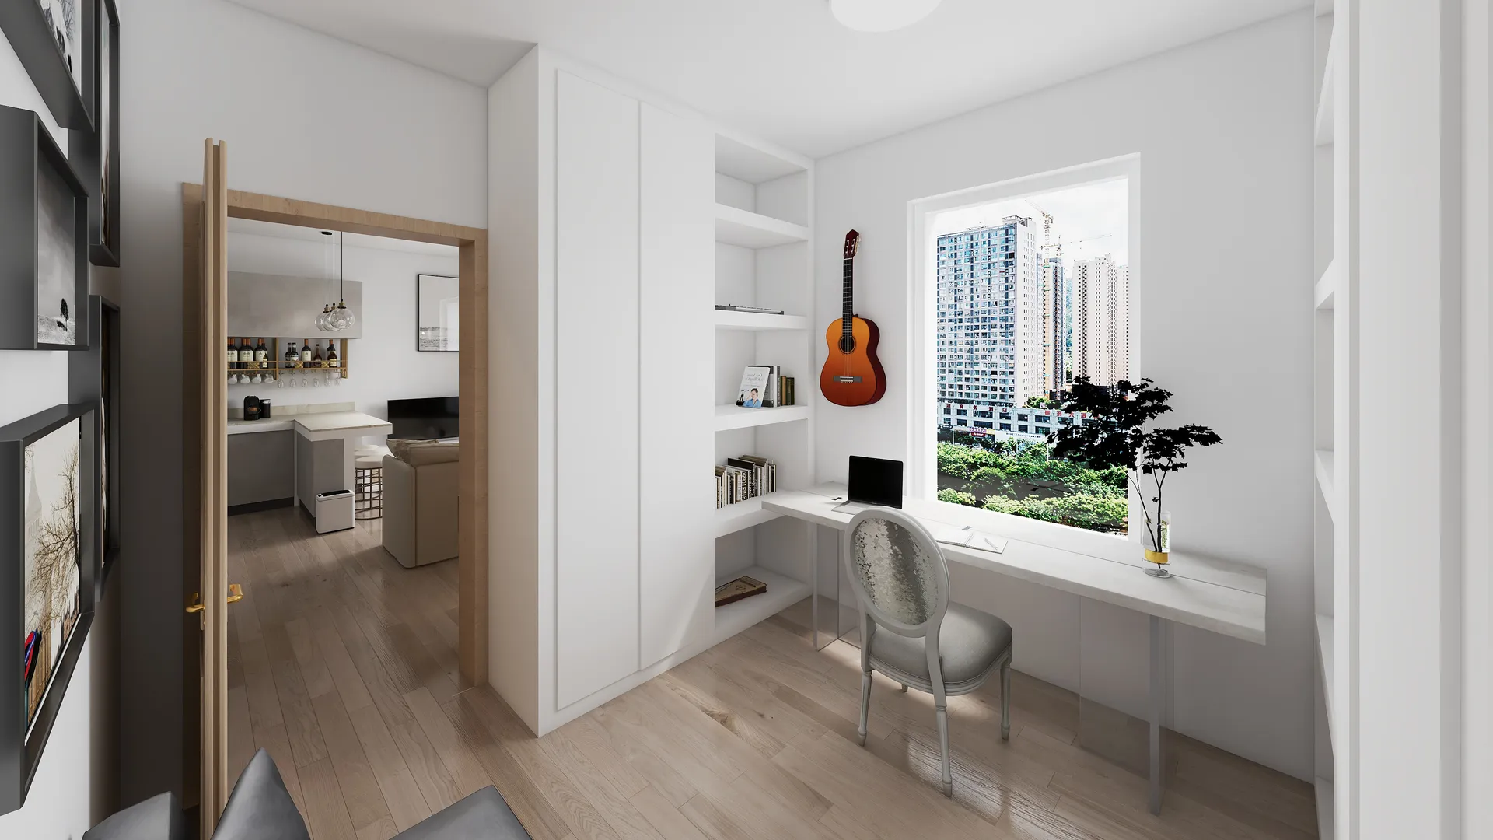
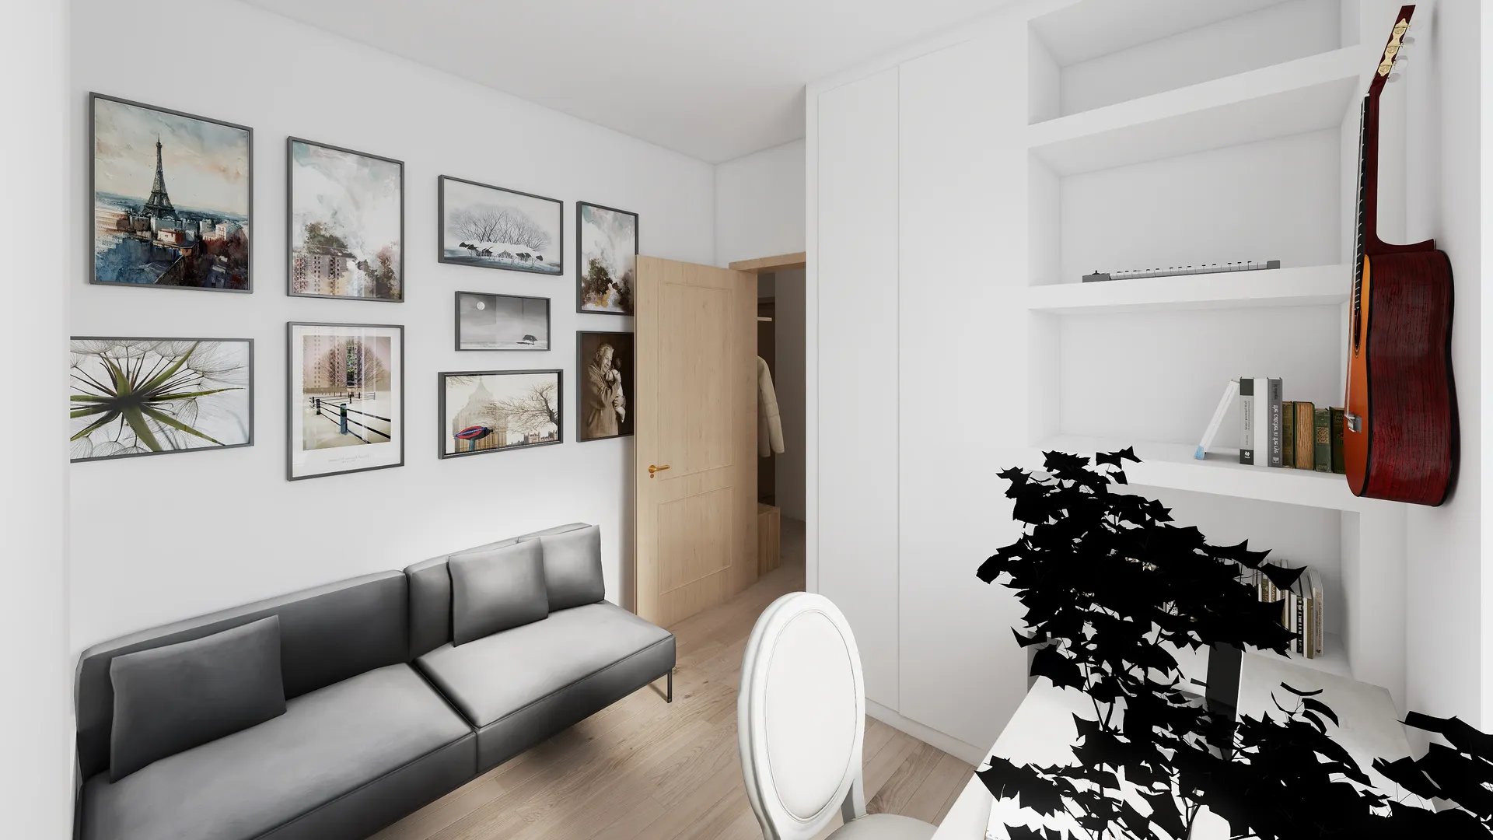
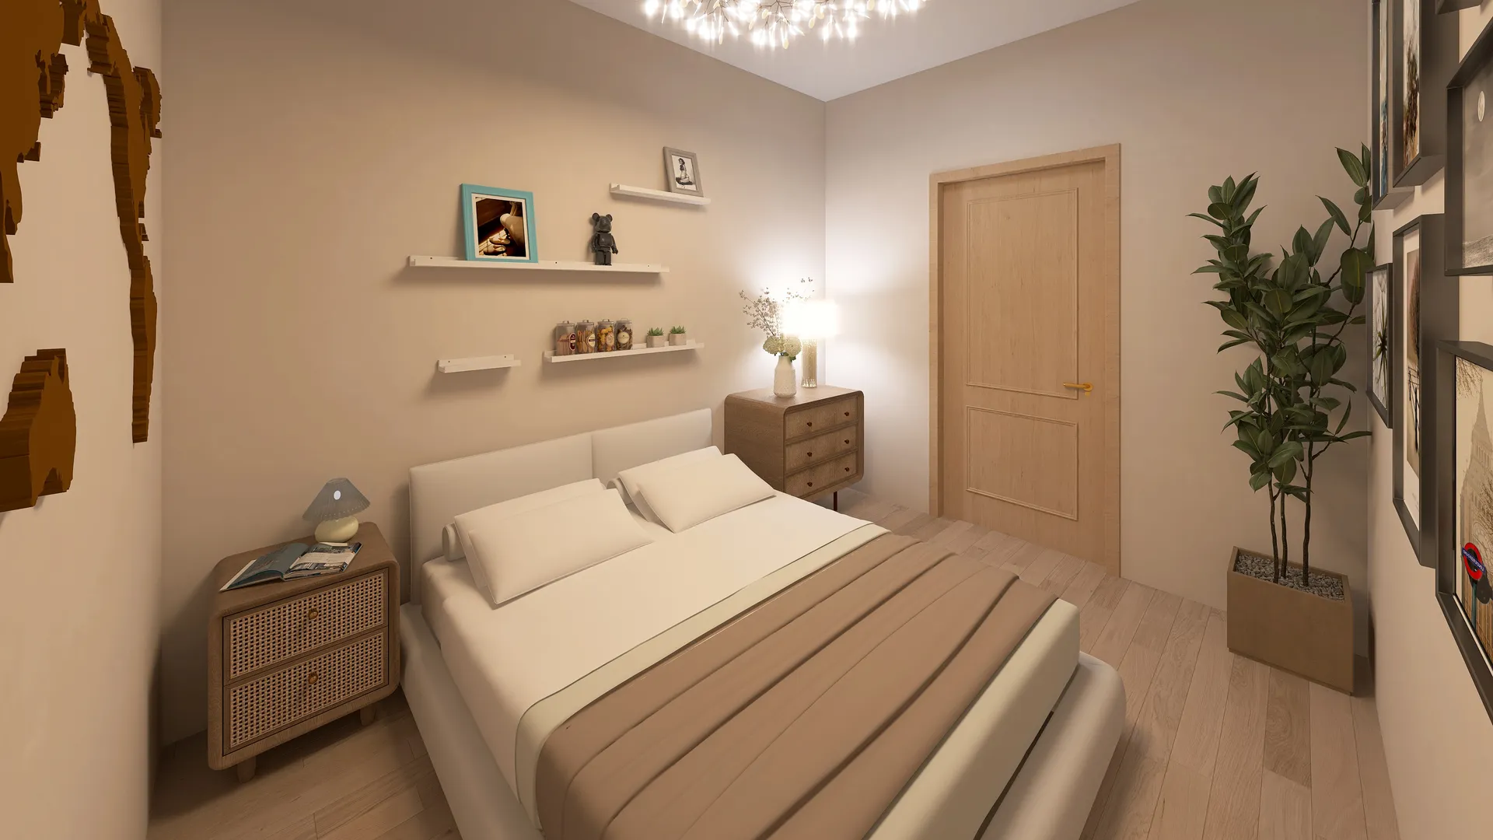
The flex-room served as the office and guest bedroom. In day mode, it was a streamlined, ergonomic workspace that featured hidden cable management and built-in storage for office supplies. In night mode, it was a transitional setup that utilised either a high-end Murphy bed or a bespoke trundle system, revealing a double mattress without requiring heavy lifting.
The sanctuary, or primary bedroom, was a minimalist sleeping area designed with elevated under-bed storage and floor-to-ceiling fitted wardrobes to utilise vertical space. The wet room was a compact, fully tiled bathroom that included a floating vanity, wall-mounted toilet, and recessed mirrored cabinets.
Aesthetic Direction and Concept
The design language borrowed from Warm Minimalism and was infused with subtle cues from modern Portuguese architecture. The concept flowed from light and airy spaces to maximised vertical space and seamless multi-functional furniture.
A neutral, light-reflective colour palette of warm whites, soft creams, and pale greys was specified to make the space feel larger. Accents of terracotta, dusty olive, and deep ocean blue were chosen to connect the interior to the Algarve landscape. Layered lighting was critical. Recessed LED architectural strips were planned to sit flush with the ceiling to add height, paired with directional task lighting in the office zone and warm, low-level ambient lighting for the evening.
Low-Maintenance Material Specification To meet the low-maintenance brief, all selected materials had to be exceptionally durable, easy to clean, and resistant to the coastal humidity of Faro.
For flooring, large-format porcelain tiles with a micro-cement finish were recommended because they were scratch-resistant, cool underfoot, and incredibly easy to mop, providing minimum grout lines. Engineered Quartz or Dekton was chosen for kitchen worktops as it was non-porous, stain-resistant, and heat-resistant, requiring no sealing unlike marble. Anti-fingerprint matte laminate was specified for cabinetry and joinery to reduce visible smudges and wipe clean easily. Upholstery utilised performance fabrics like Aquaclean or stain-treated linen blends, allowing spills to be cleaned using just water. Bathroom walls featured micro-cement or large porcelain slabs, which eliminated traditional grout lines where mould could accumulate.
Smart Storage and Joinery Solutions
Because clutter was the enemy of space in a tiny home, every piece of joinery had to serve a dual purpose. Floor-to-ceiling cabinetry utilised the full vertical height of the property for seasonal storage. Pocket doors replaced traditional swinging doors to save valuable floor space between the main living area and the flex-room. Finally, the desk setup was built into a custom integrated office wardrobe joinery unit. When the workday concluded, the desk could either slide away or be concealed behind sleek bi-fold doors, visually shutting off the work mindset.
Client: Rental
Location: Faro
Year of Completion: 2024
The interior design project for the holiday rental house in Faro is successfully completed, delivering a highly functional, low-maintenance home tailored for modern urban living. The core objective of creating a flexible layout that effortlessly balances a productive workspace with a comfortable guest area has been achieved through bespoke joinery and smart zoning.
The main living space functions as an open-plan hub, featuring integrated kitchen appliances and a streamlined dining solution that maintains an open feel. The central feature of the property is the multi-functional flex-room. In day mode, it serves as an ergonomic home office with a custom desk, integrated cable management, and extensive hidden storage. In the evening, the workspace is concealed behind sleek bi-fold doors, and a high-spec wall bed pulls down seamlessly to transform the room into a private second bedroom for guests. The primary bedroom and wet room utilize floor-to-ceiling fitted wardrobes and wall-mounted fixtures to maximize available floor space.
The aesthetic follows a warm minimalist style suited to the Algarve climate. A neutral, light-reflective colour palette of warm whites and soft greys visually expands the space, complemented by subtle accents of terracotta and olive green. Layered lighting, including recessed architectural LED strips and focused task lights, ensures the home feels bright throughout the day and atmospheric at night. Pocket doors have been installed between rooms to eliminate the swing space required by traditional doors, facilitating a smooth flow throughout the property.
Low-maintenance materials were prioritised across all finishes to ensure the home remains effortless to clean and highly durable against coastal humidity. The flooring consists of large-format porcelain tiles with a micro-cement finish, minimizing grout lines and ensuring high scratch resistance. Kitchen worktops are crafted from Dekton, providing a non-porous surface resistant to stains and heat. All cabinetry features anti-fingerprint matte laminates, and the living area furniture is upholstered in stain-resistant performance fabrics. In the bathroom, micro-cement walls eliminate traditional grout entirely, preventing mould buildup and ensuring longevity. The finished home is a masterclass in compact living, combining high-end functionality with a relaxed, modern aesthetic.