Furnishing & Decoration
Project Overview
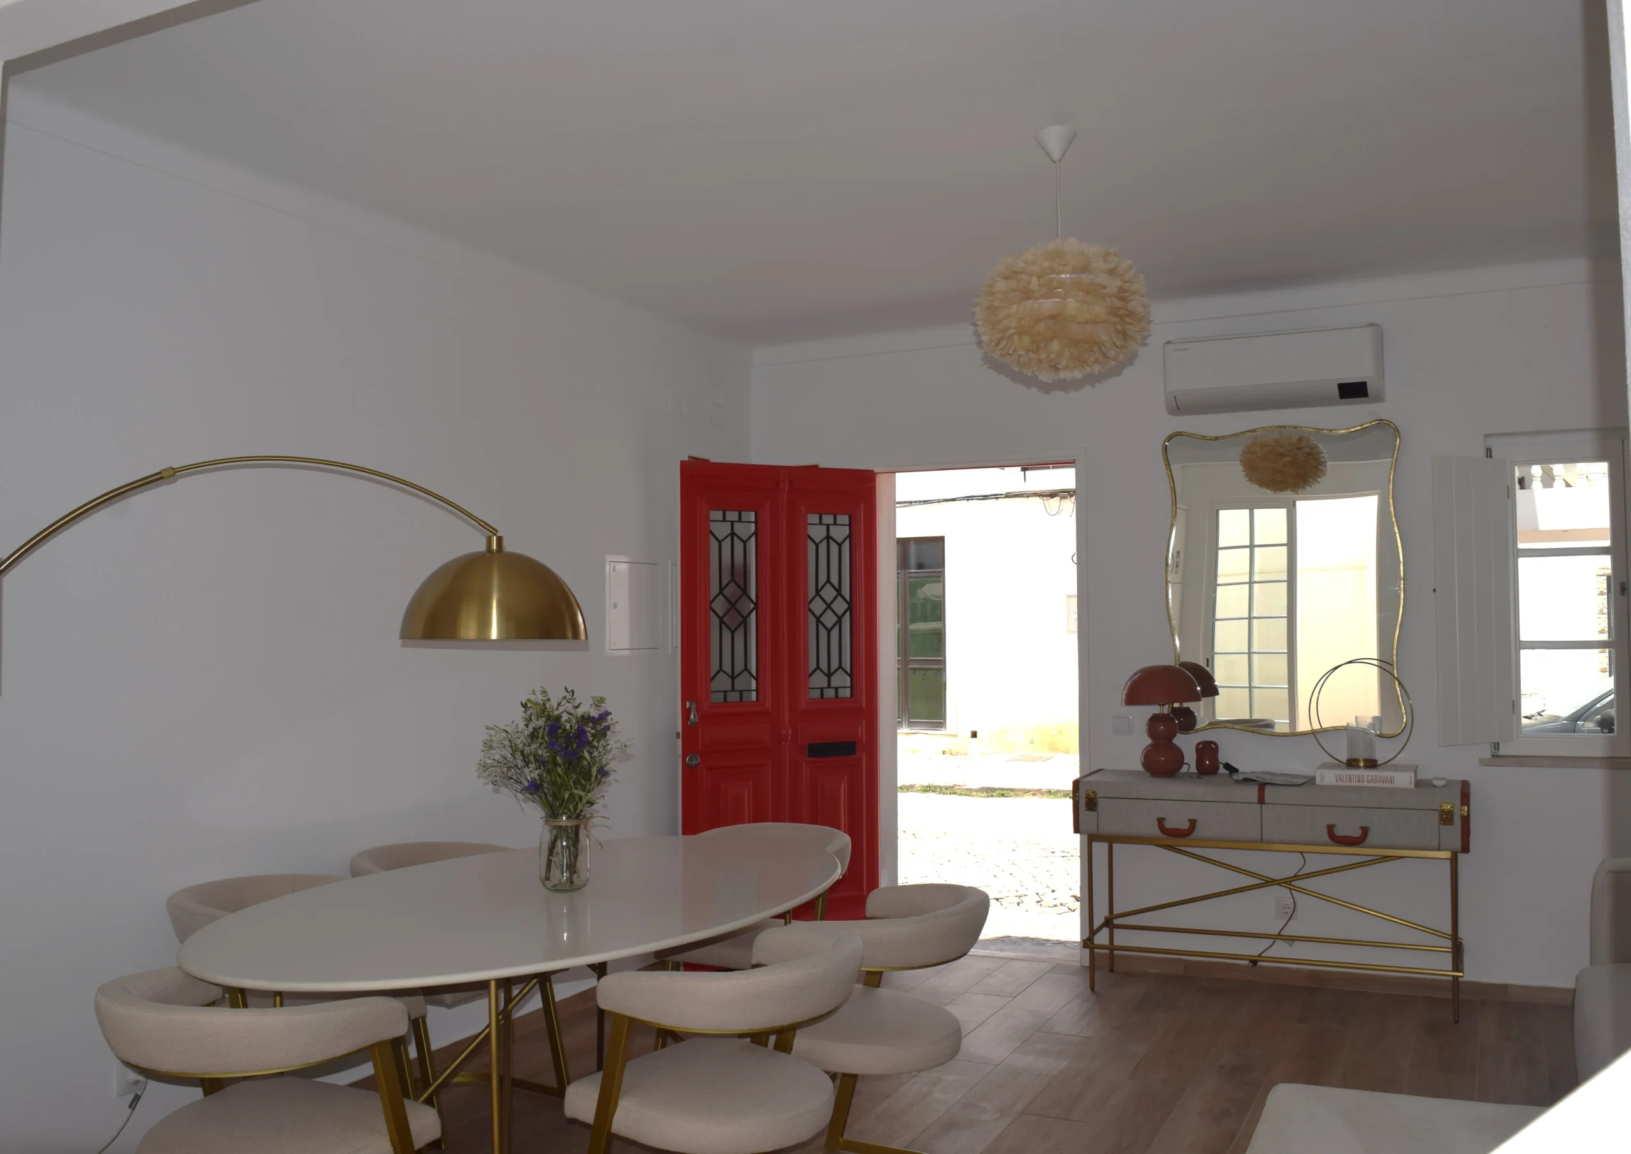
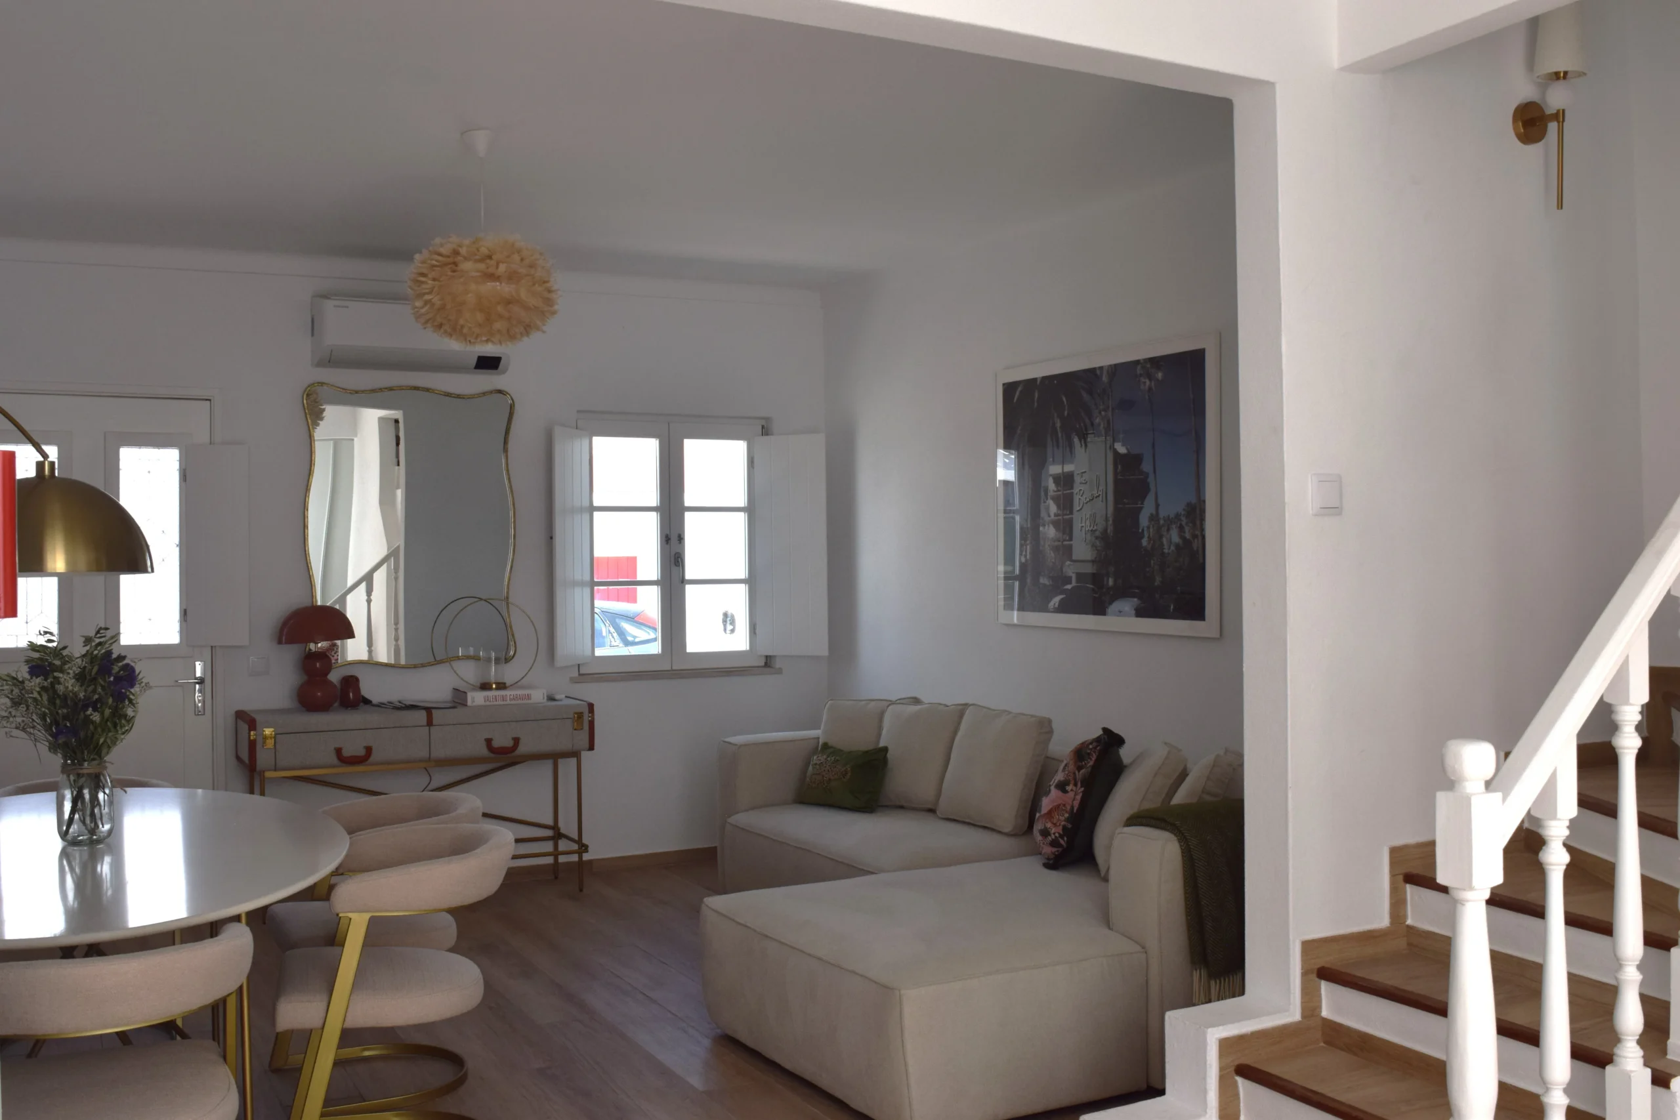
A fast-tracked, high-impact residential design project for a contemporary town house interior decoration. Blending Mediterranean ease with Mid-Century glamour. Designed initially as a premium mixed-use rental accommodating up to six guests, the property will transition into a full-time personal residence after two years. Mandate of durable luxury to create a space that feels special, elegant, and moody, without being overly precious or fragile.
Design Concept & Aesthetic
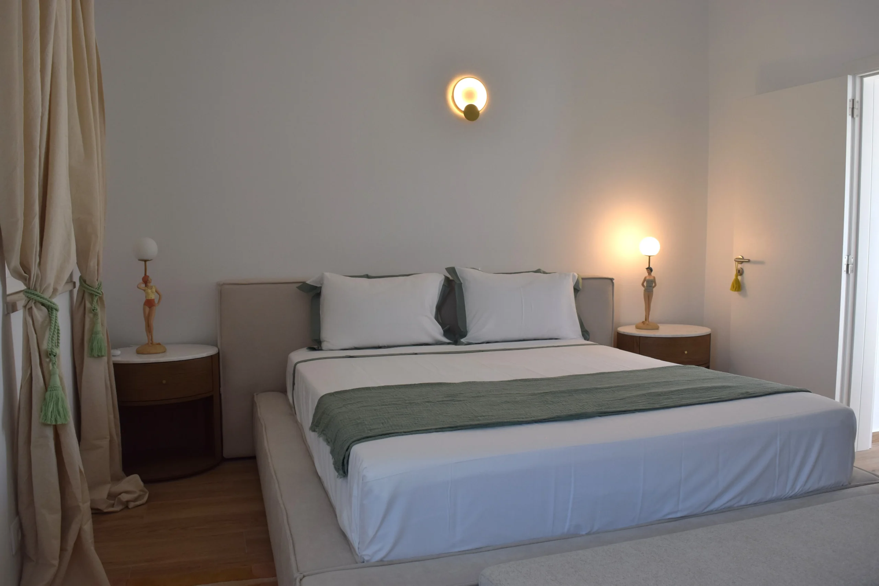
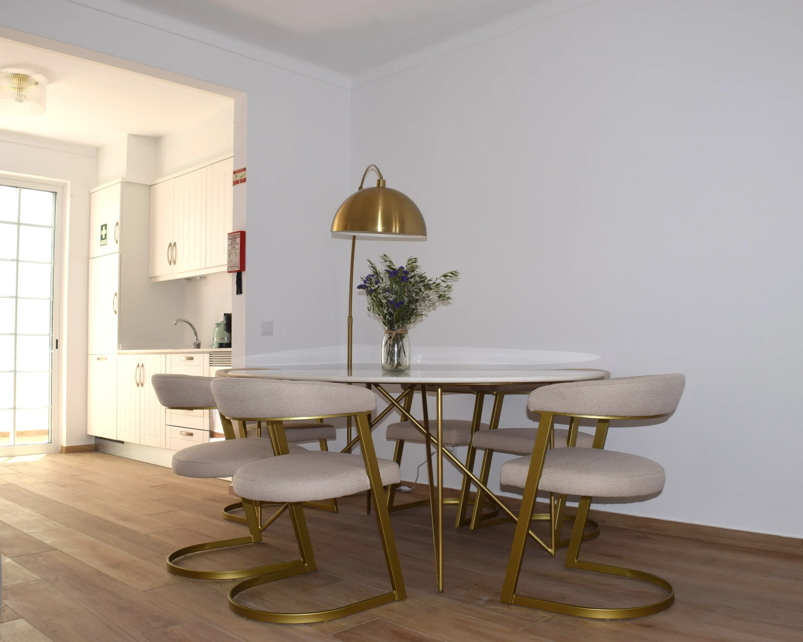
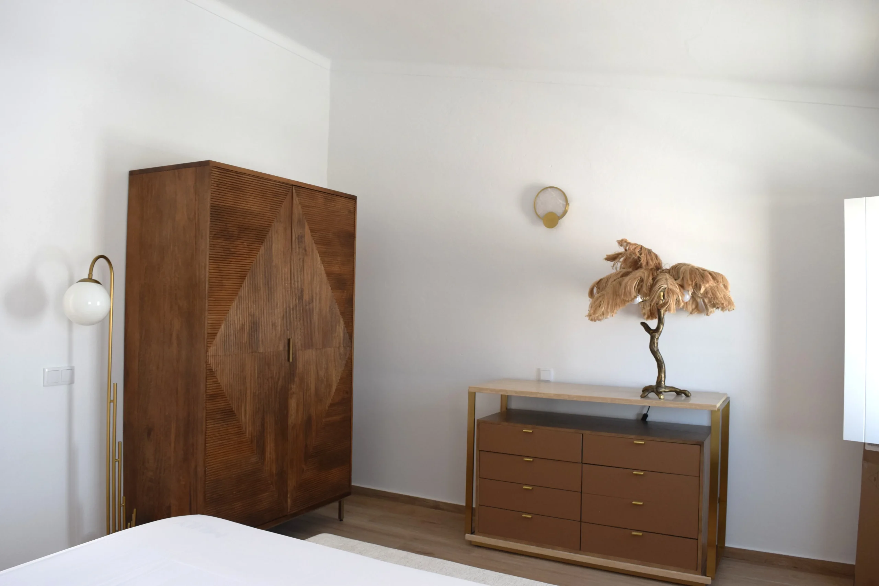
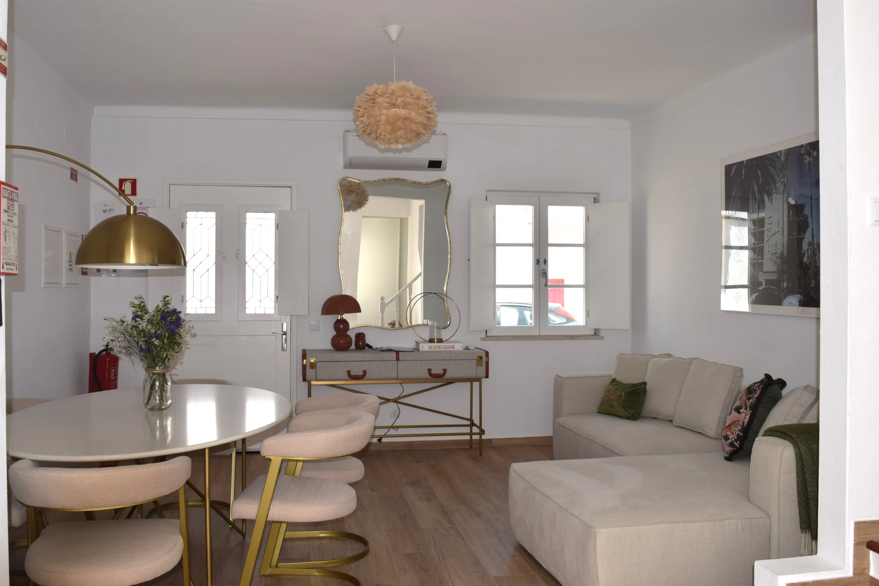
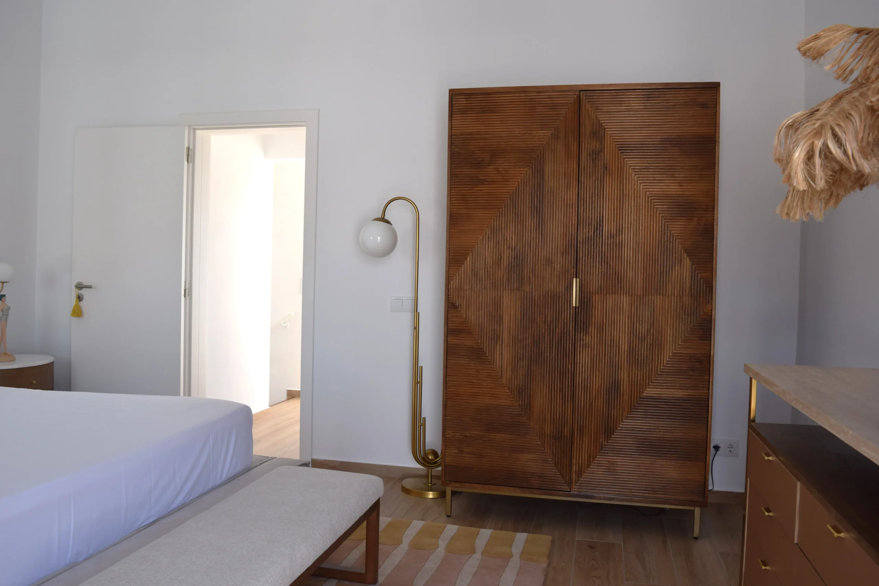
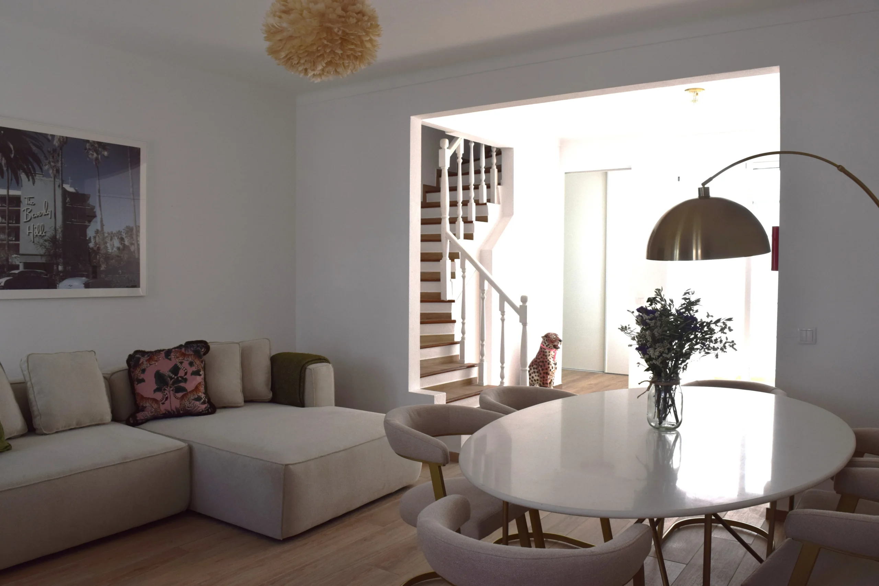
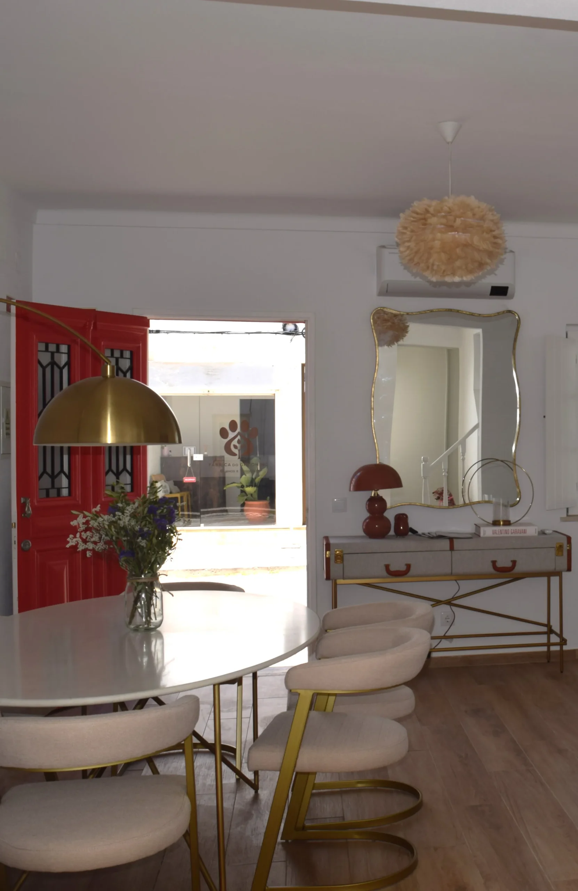
Style: Mediterranean Mid-Century; glamorous, layered, and serene.
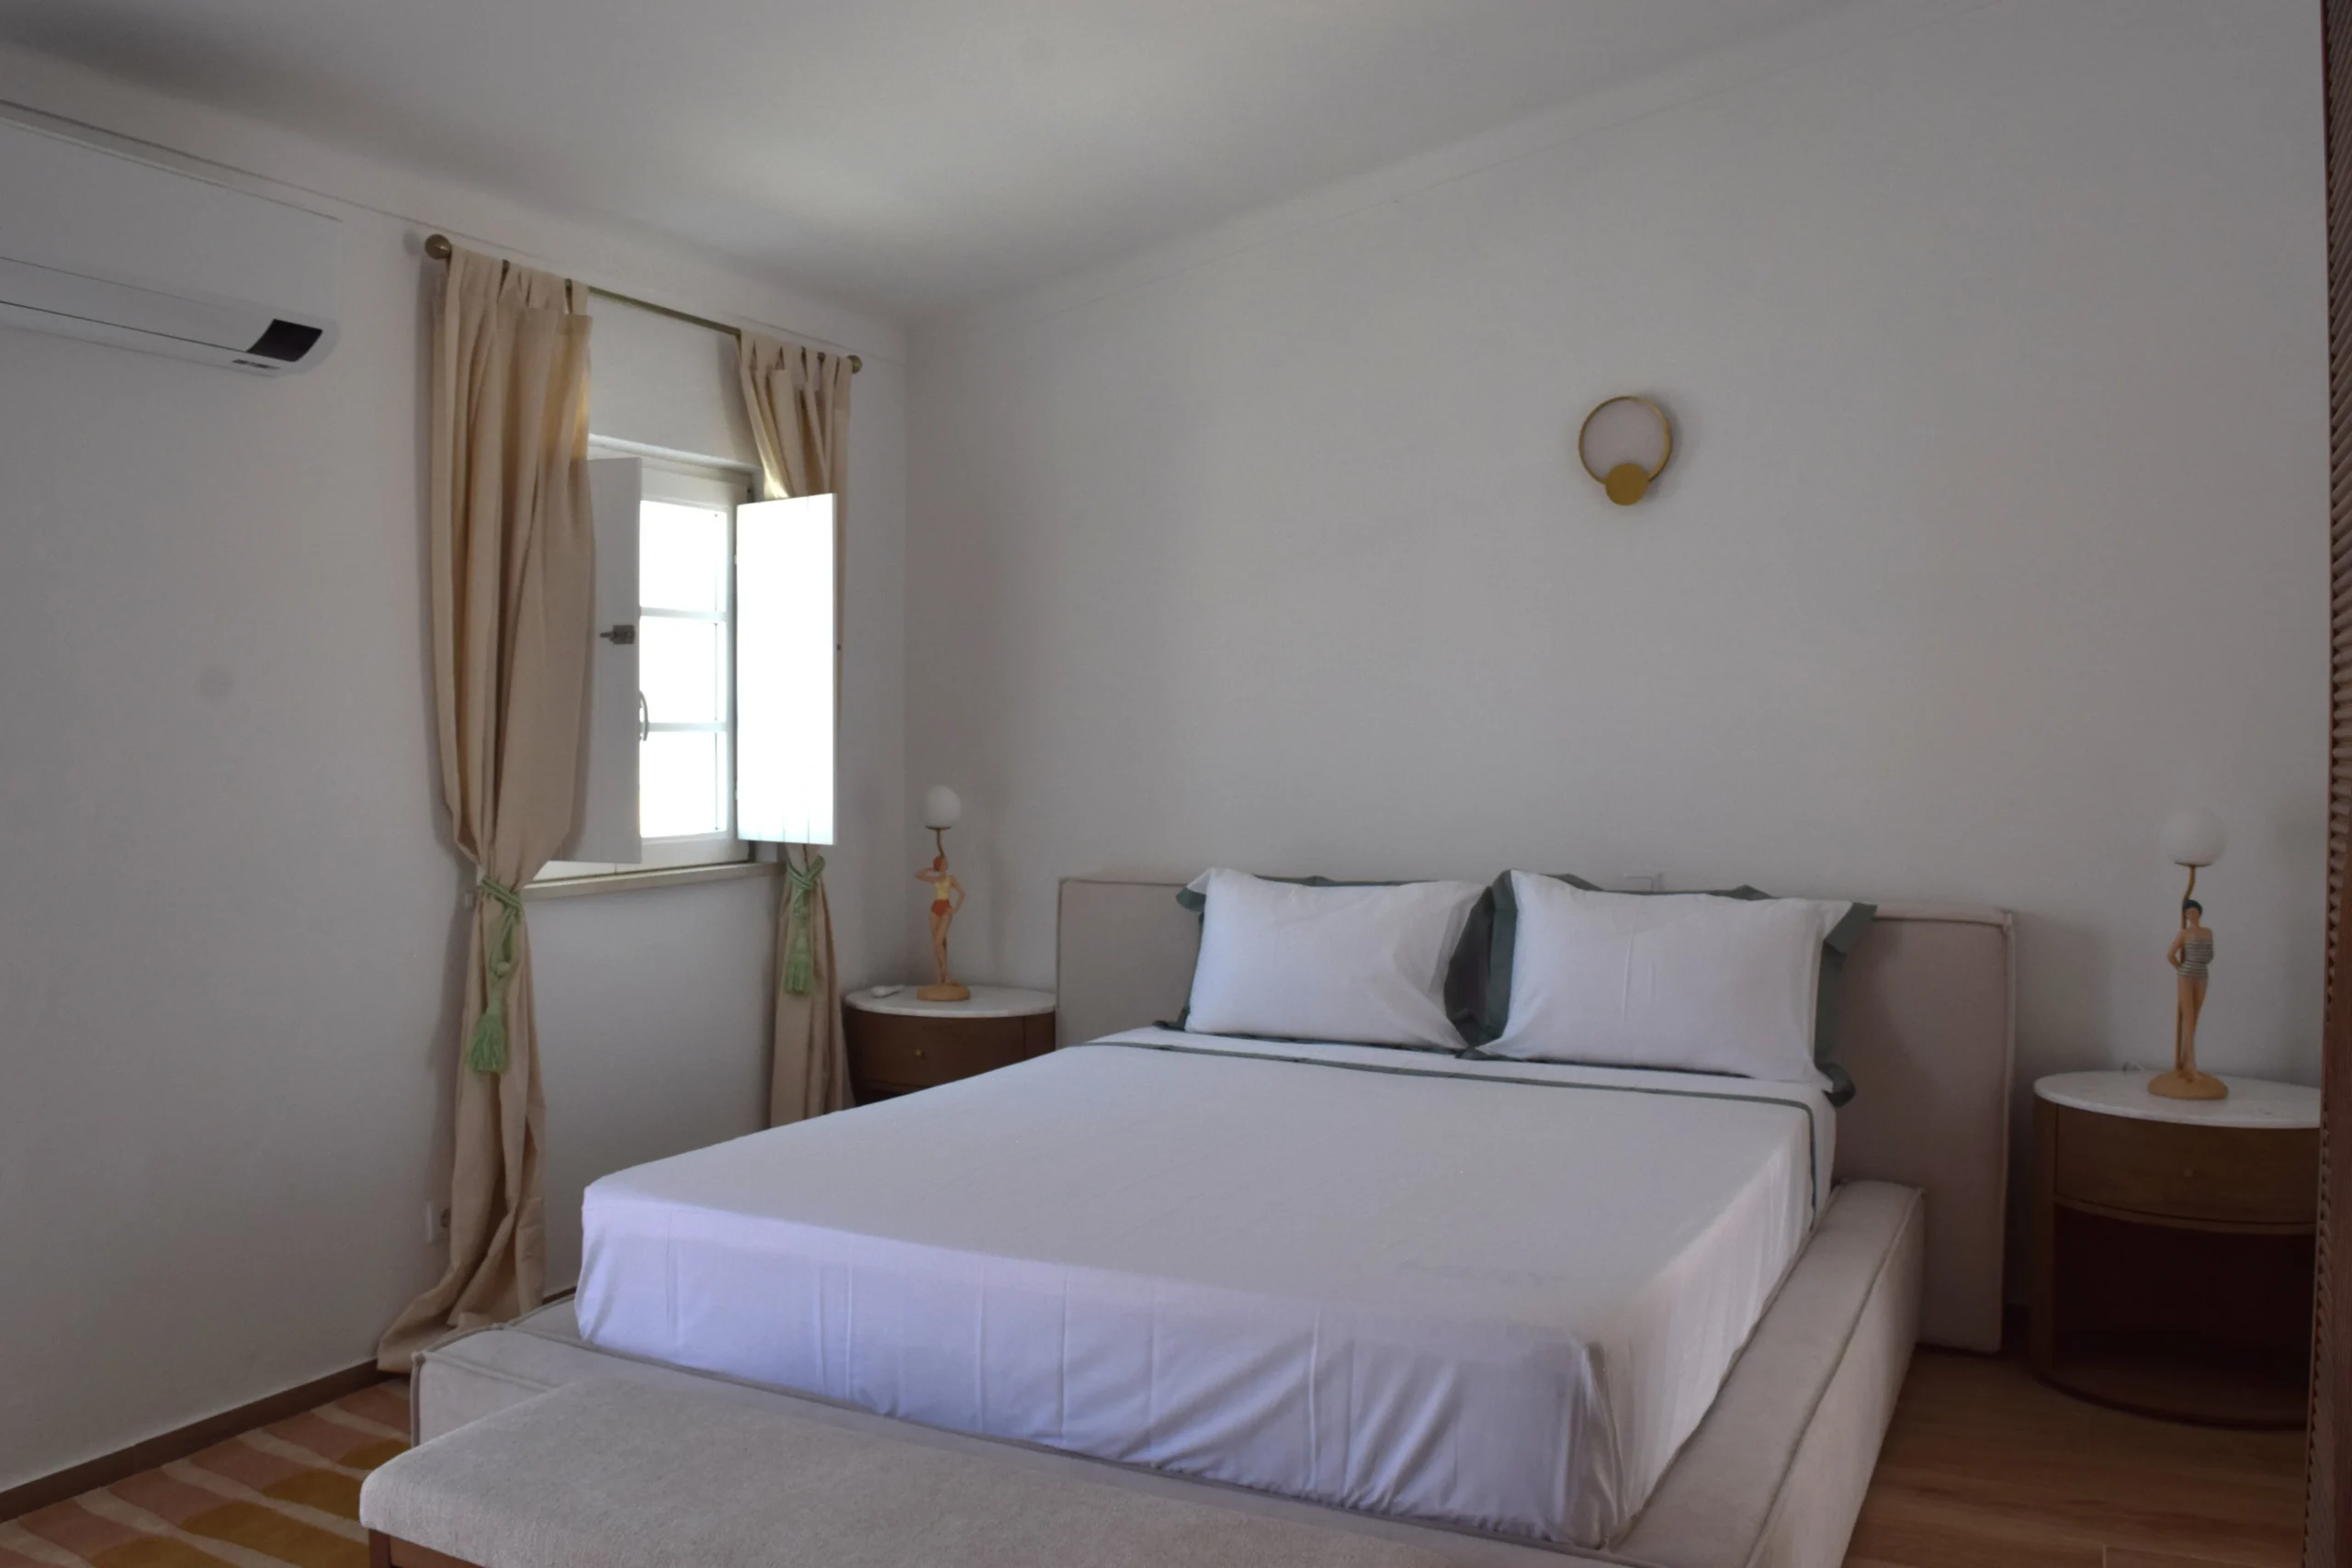
Color Palette: A serene white canvas accented by bold, fun pops of reds, pinks, and greens.
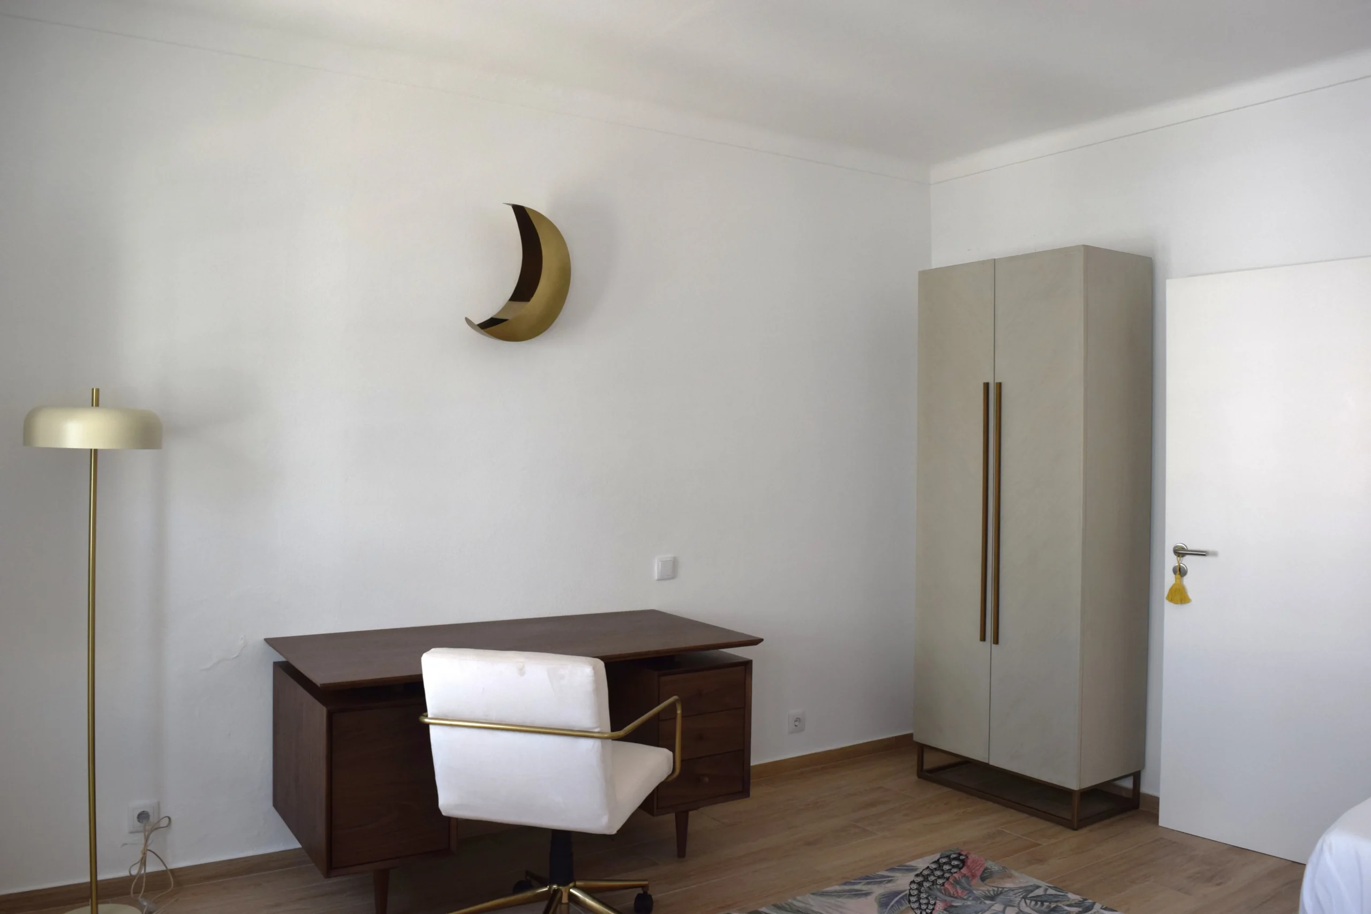
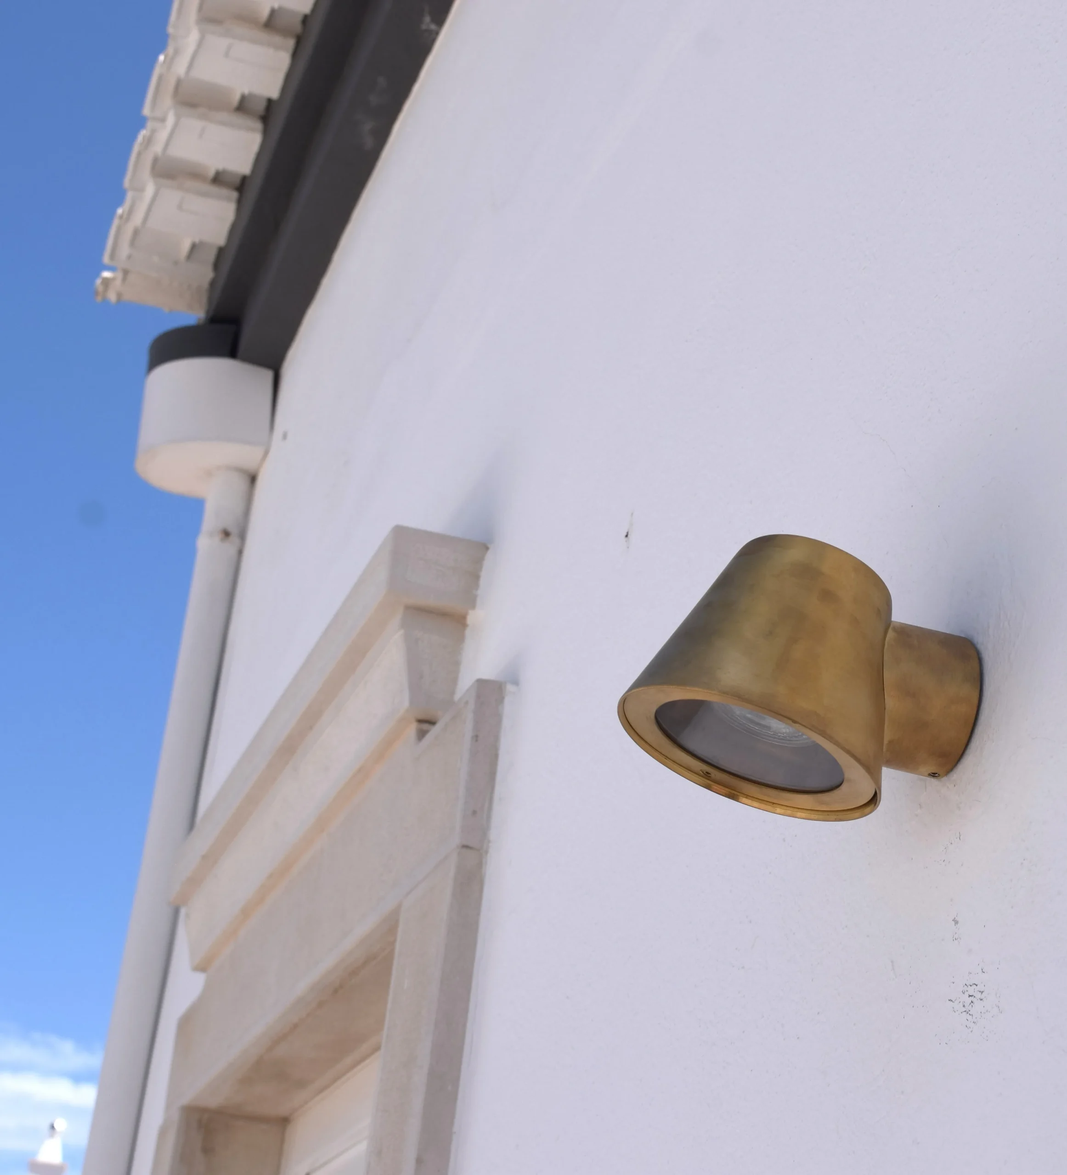
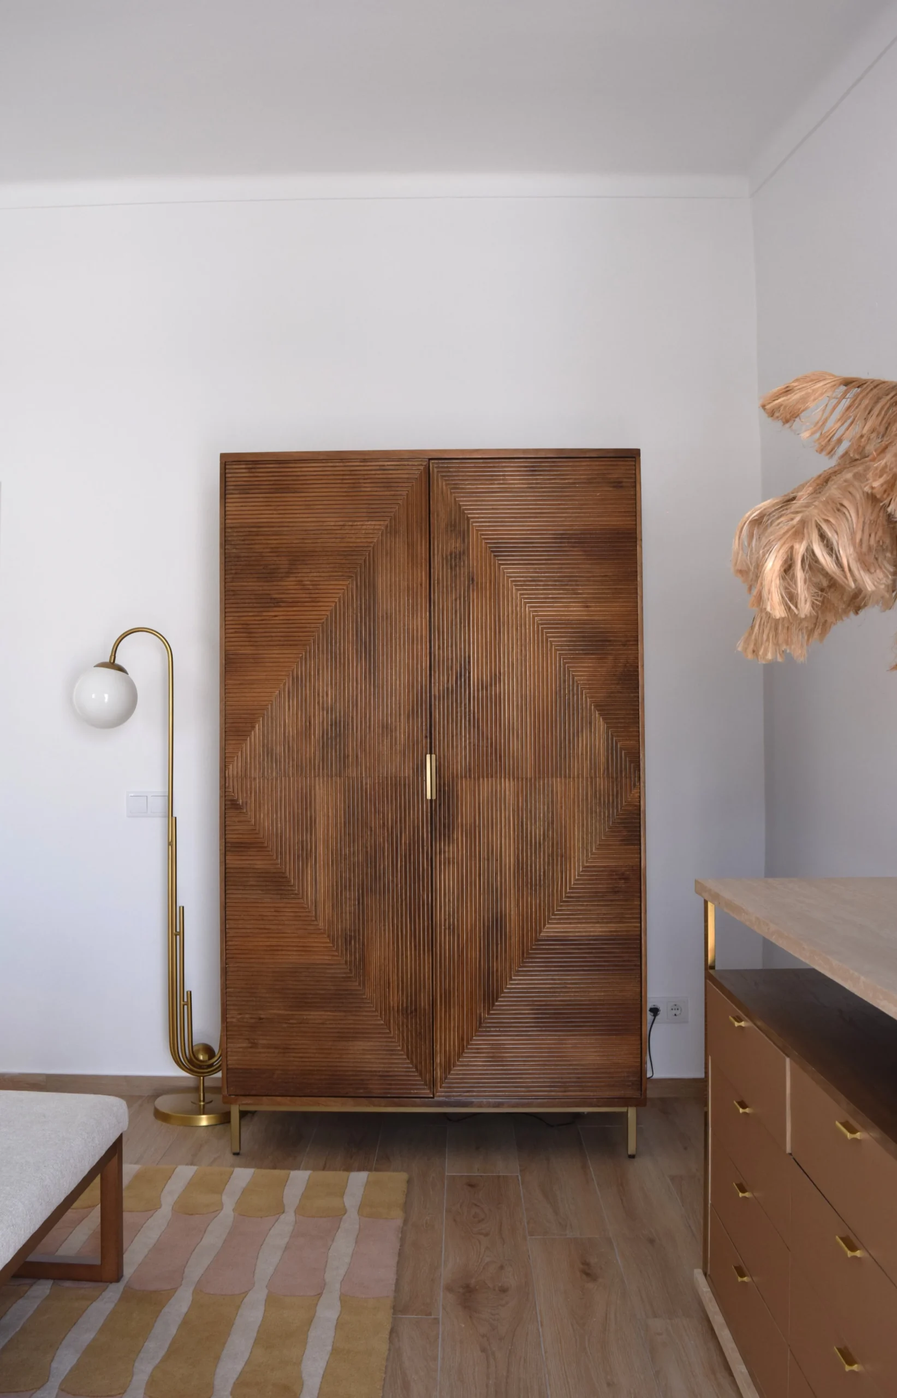
Materials & Finishes: Warm dark woods, gold/brass, lucite, and natural stones and marbles.
Textures & Forms: Highly tactile fabrics (velvet, bouclé) paired with interesting sculptural and architectural shapes.
Spatial Scope: A multi-zone layout prioritizing seamless indoor-outdoor living:
Zone 1: Entryway, living room (featuring a sofa bed), dining area, kitchen, powder room, and outdoor dining space.
Zone 2: Primary bedroom suite, open study/office space, full bathroom, and private outdoor lounge.
Zone 3: Secondary bedroom suite (adaptable twin beds)
Zone 4: Primary outdoor patio/entertaining area.
Timeline: Accelerated schedule with a target completion of June.
Functionality: Adaptable, high-traffic durability for groups of 6, balancing hospitality needs with long-term residential comforts.
Scope of Work: Spatial planning, clothing storage (freestanding wardrobes), window treatments, area rugs, comprehensive lighting design, wall decor, and styling accessories.
Sourcing: Strong emphasis on high-quality, natural materials (solid wood, marble, stone) sourced or manufactured in Portugal and Spain.
Client: Residential
Location: Tavira
Year of Completion: 2026