Interior Design | Lighting Design | Project Management | Styling & Installation
Project Overview
The goal of this Algarve Countryside Villa Interior and Exterior Design project was to deliver a comprehensive design scheme needing to encompass both the internal living spaces and the surrounding outdoor areas, creating a cohesive contemporary farmhouse aesthetic. A core requirement was to establish a warm, inviting environment that utilised natural materials and textures while seamlessly connecting the indoor living areas with the outdoor poolside and landscaped gardens.
Spatial Requirements and Layout
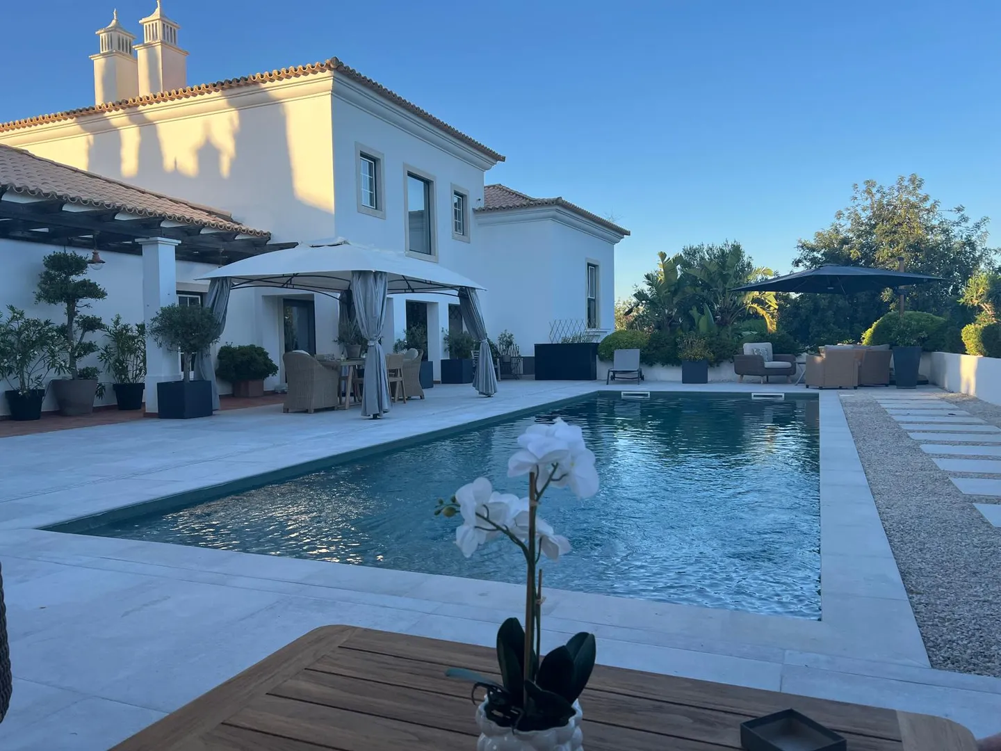
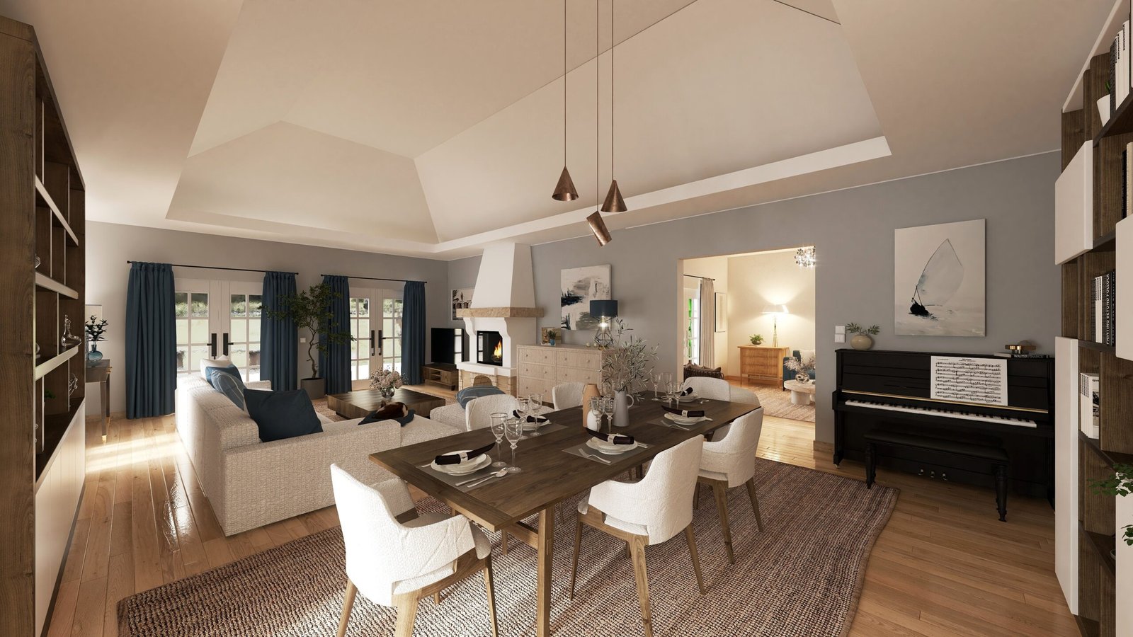
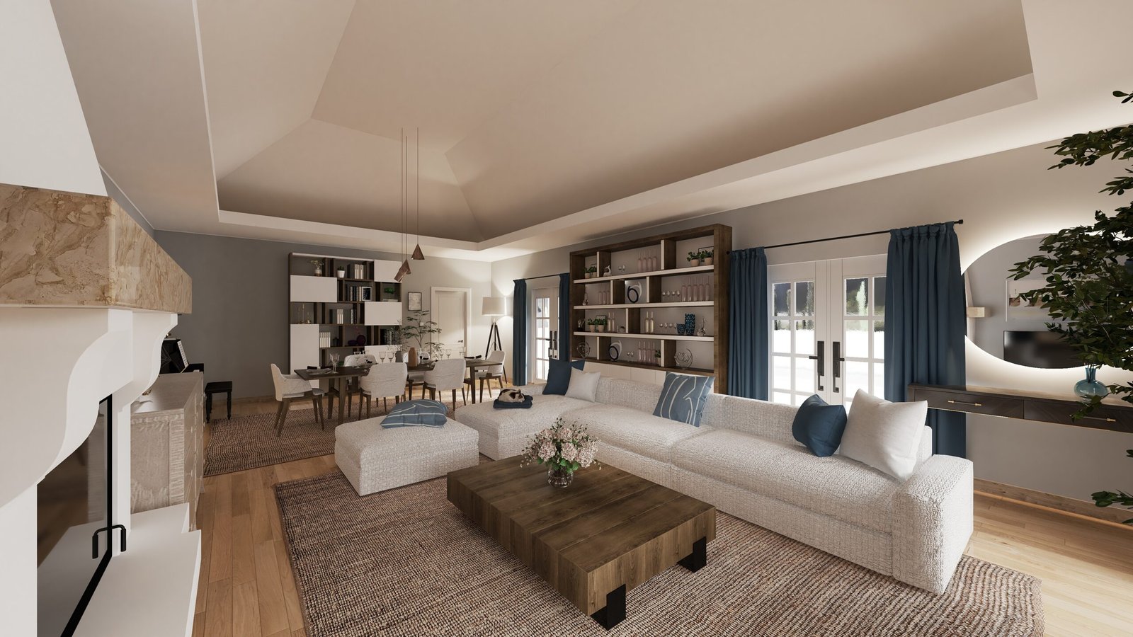
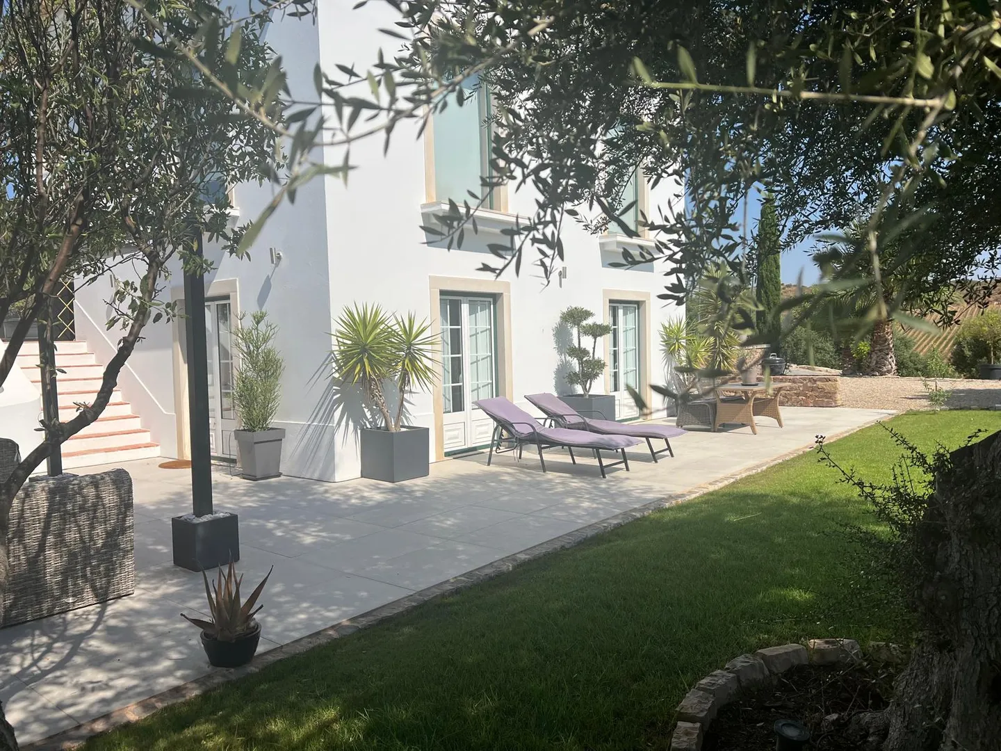
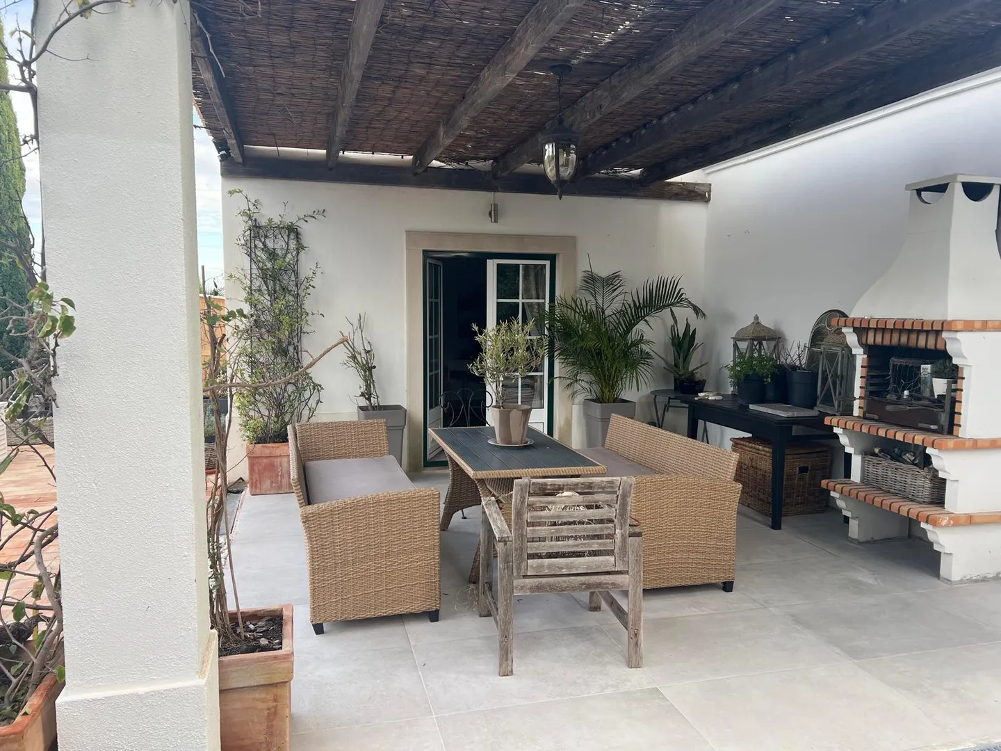
The layout was structured to prioritise communal gathering spaces and a strong connection to the outdoors. The living room served as the heart of the home, with the spatial arrangement completely orientated around a striking central fireplace. This main living area was designed to flow effortlessly into the exterior zones. The outdoor layout included a dedicated terrace design for the poolside, providing ample space for lounging and entertaining, alongside extensive garden landscaping that grounded the villa within its rural setting.
Aesthetic Direction and Concept
The design language was rooted in contemporary farmhouse elegance. The colour palette relied on a sophisticated contrast, pairing varied blue hues with rich dark browns to create depth and character. The living room prominently featured natural woods, from exposed timber framing to solid oak furniture, adding warmth and architectural interest to the space. To soften the robust wooden elements, incredibly soft fabrics such as brushed cottons, plush linens, and chenilles were specified for all seating throughout the property. The visual narrative was completed by the inclusion of bespoke artworks by Gabriella King, which were curated for the walls to add striking focal points and tie the contrasting colour scheme together.
Exterior and Landscaping Specification
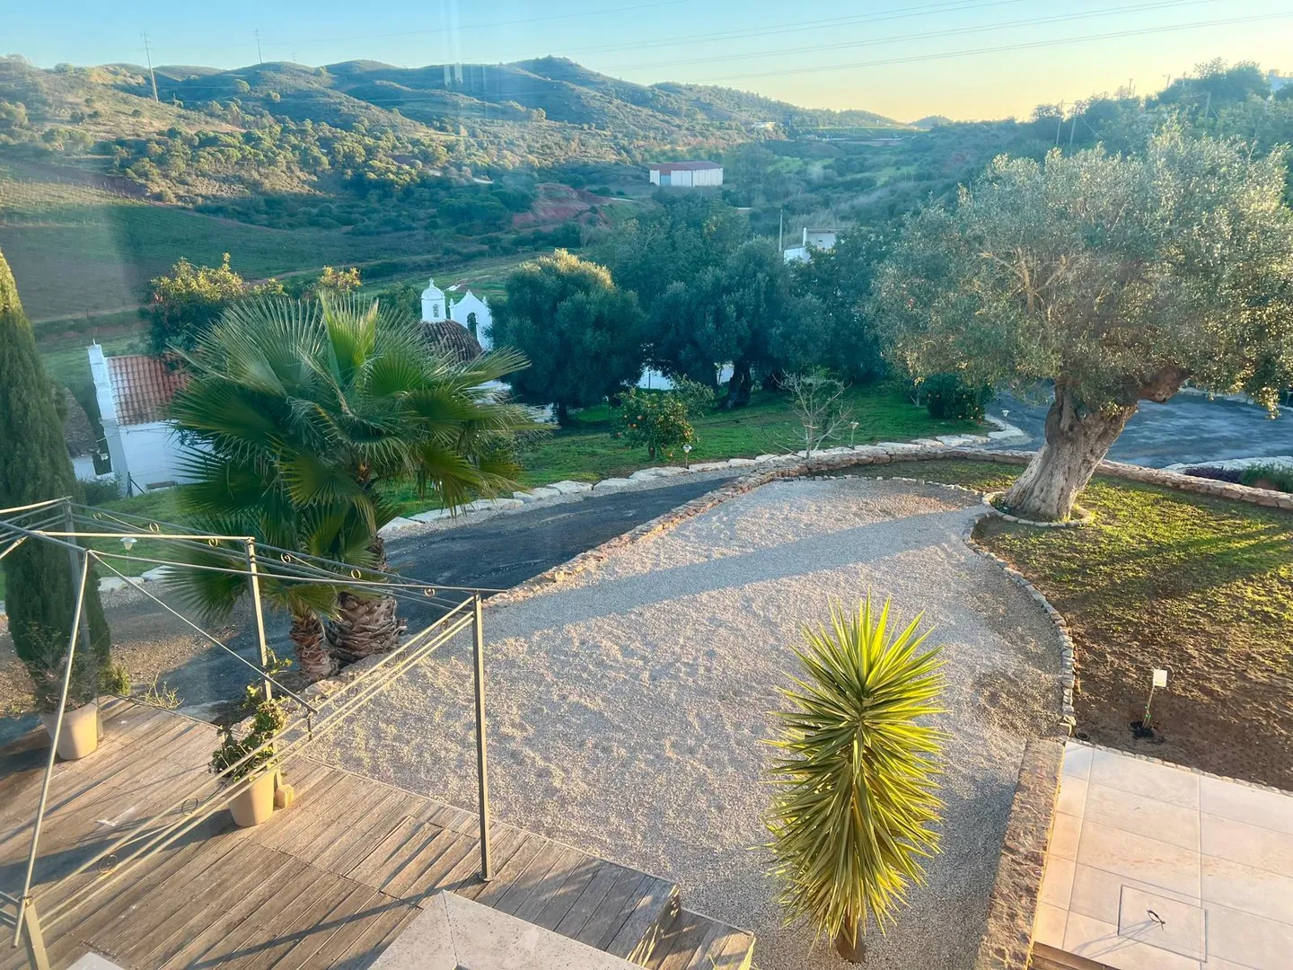
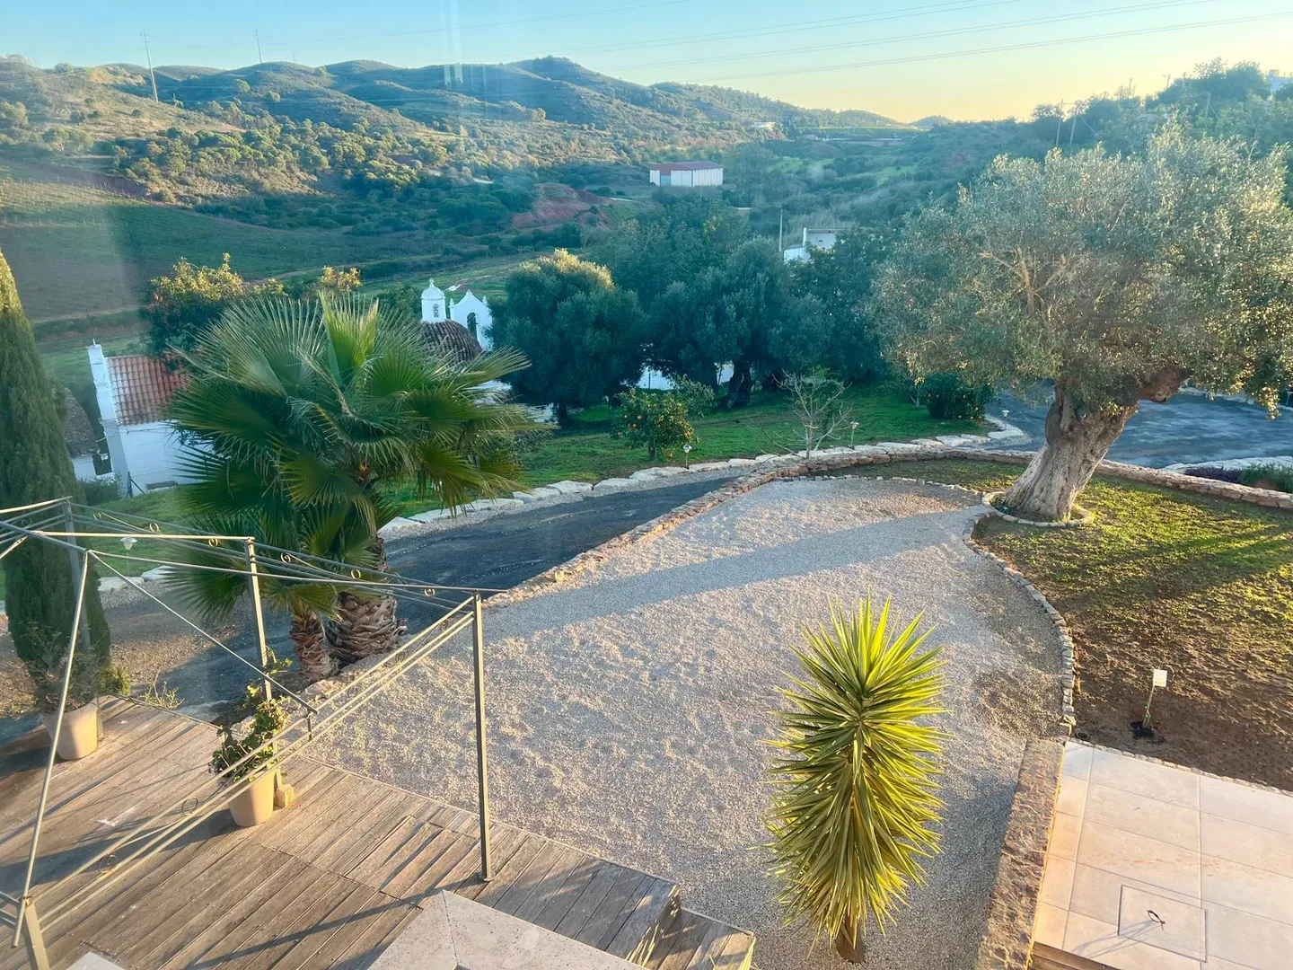
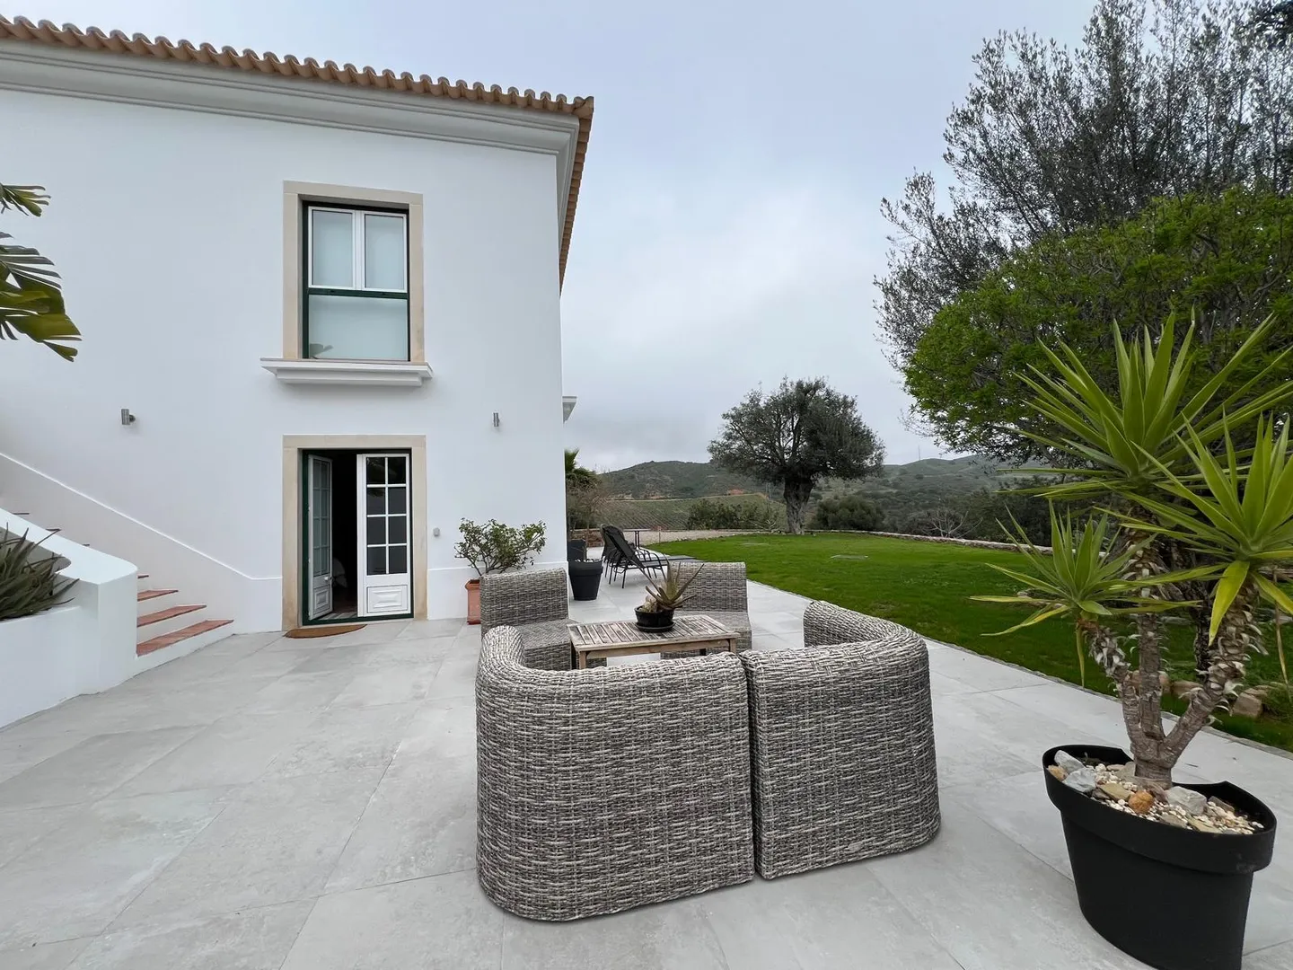
To harmonise the villa with its natural surroundings, the exterior design demanded as much attention as the interior. The poolside terrace was designed with large-format natural stone paving, providing a durable and slip-resistant surface that transitioned smoothly from the indoor living spaces. Comfortable, weather-resistant outdoor lounge furniture was selected to mirror the soft, inviting seating of the interior. The garden landscaping was meticulously planned to enhance the countryside feel, incorporating mature native planting, winding pathways, and structured shrubbery that framed the pool area while maintaining a sense of organic, natural beauty.
Client: Residential
Location: Tavira
Year of Completion: 2025
Reflecting on the Countryside Villa project, the process was a brilliant exercise in balancing contrasts and harmonising distinct spatial zones. My main focus from the outset was to anchor the contemporary farmhouse aesthetic around the central fireplace, creating a natural, inviting heart for the home.
The interplay of colours and materials worked out beautifully. Pitting varied blue hues against rich dark browns gave the interior a sophisticated depth. I am particularly pleased with how the robust, natural woods of the architectural framing and solid oak furniture sit against the incredibly soft fabrics. Using brushed cottons and plush linens for all the seating truly softened the space. Furthermore, integrating Gabriella King’s bespoke artworks provided the perfect focal points, tying the entire visual narrative together flawlessly.
The most significant hurdle lay beyond the living room. Connecting the interior to the poolside terrace presented unexpected terrain challenges. It required a deep dive into technical landscaping solutions to ensure the transition felt organic rather than forced. By rethinking the grading and introducing strategic, large-format stone paving, the indoor-outdoor flow was completely smoothed out, allowing the mature native planting and winding pathways to frame the pool perfectly.
Ultimately, navigating those exterior complexities while strictly adhering to the budget and timeline was the defining success of this build. The final result is a cohesive, comfortable property that feels deeply rooted in its rural Faro District setting. Receiving such glowing feedback from the family makes the entire endeavour incredibly rewarding, proving that overcoming technical constraints often leads to the most unified design solutions.
Working with Gabriella on our countryside villa was an absolute dream. From the very beginning, she completely understood our vision for a contemporary farmhouse and brought it to life more beautifully than we could have ever visualised.
What truly set her apart was her dedication to overcoming the inevitable project hurdles. When we ran into unexpected terrain issues connecting the indoor living spaces to the poolside terrace, Gabriella went above and beyond to find brilliant technical solutions. She seamlessly resolved the complexities of the garden landscaping while keeping it in perfect harmony with the interior design, ensuring the entire property felt like one cohesive, natural space.
She managed the entire process with incredible precision, ensuring that every detail was executed perfectly while strictly matching our budget requirements and timelines, which is a rare find in this industry. The way she blended natural woods, soft seating, and contrasting blue hues around our central fireplace is nothing short of breathtaking. We are completely in love with our new home and would definitely work with Gabriella again for any future project ideas. We cannot recommend her highly enough