Interior Design
Project Overview
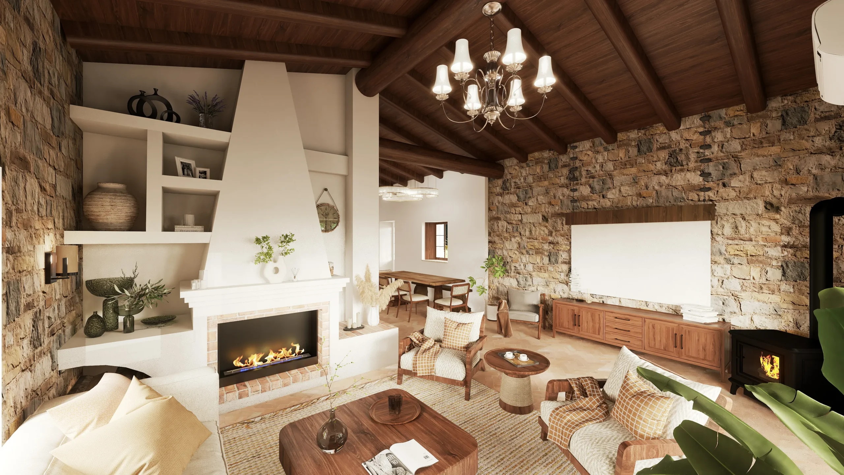
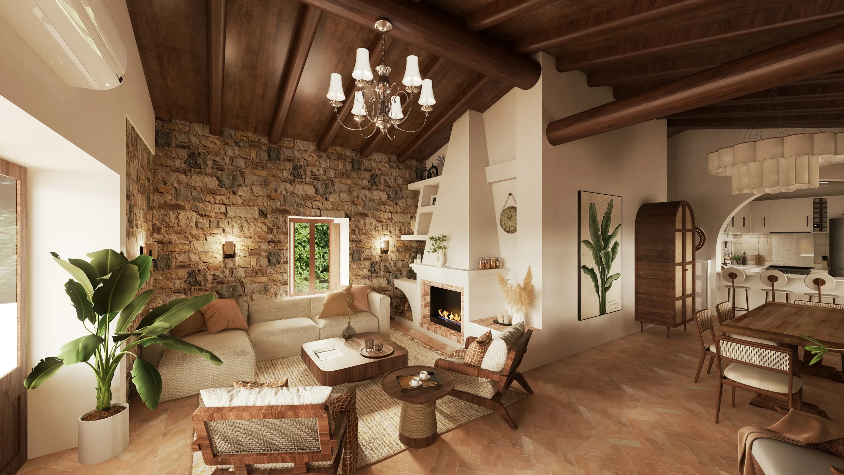
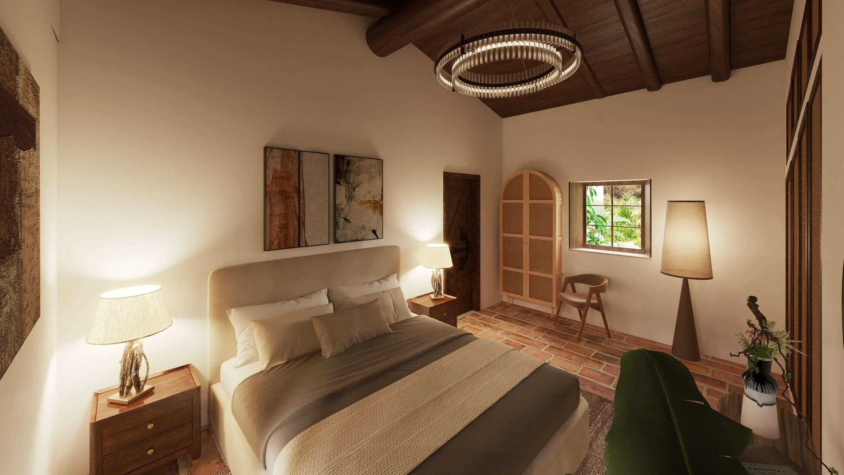
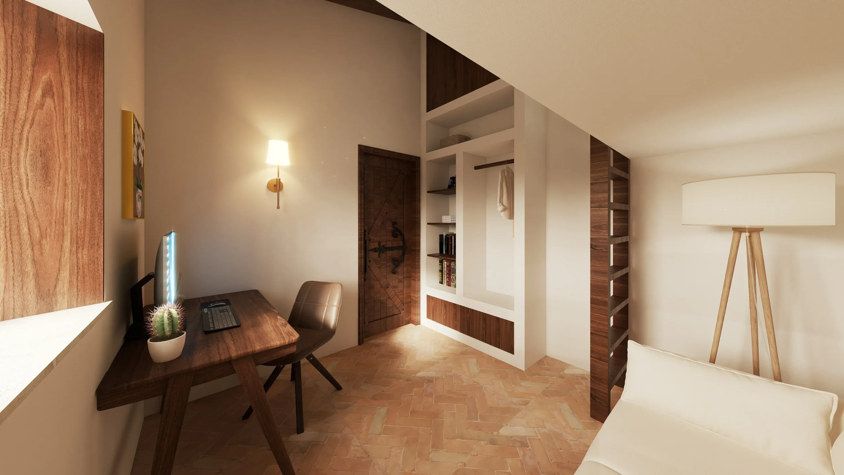
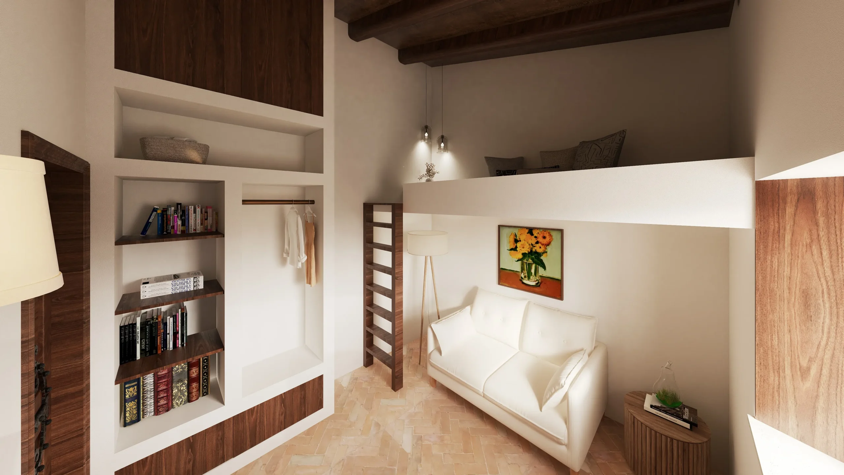
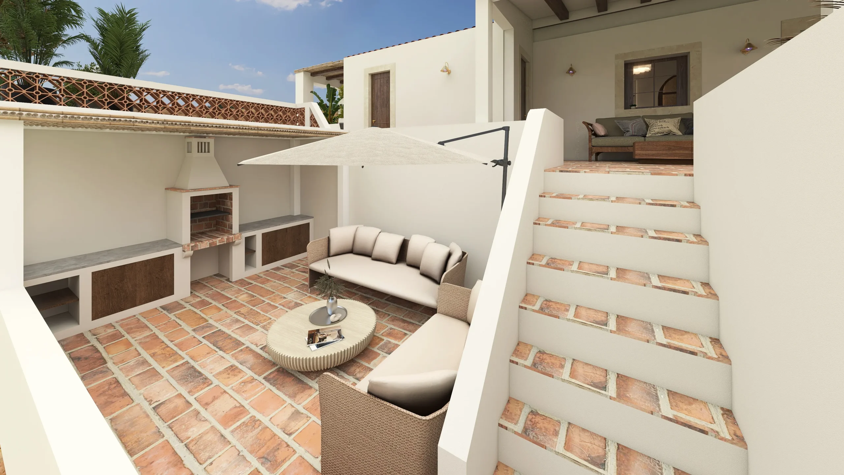
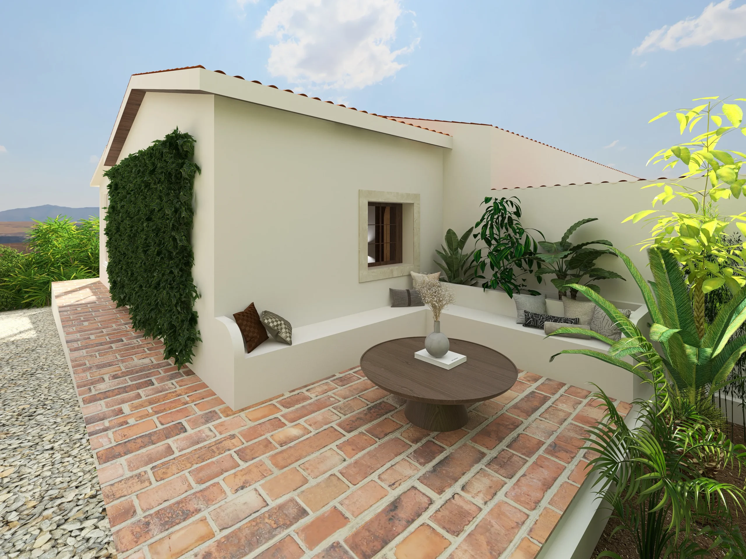
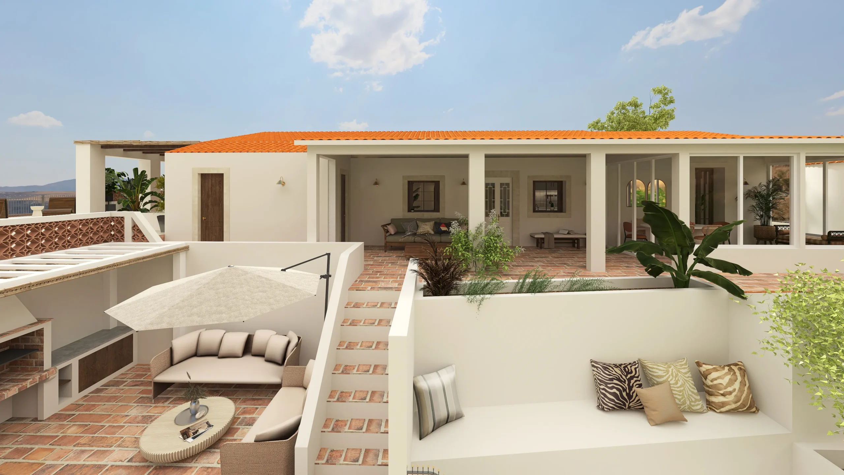
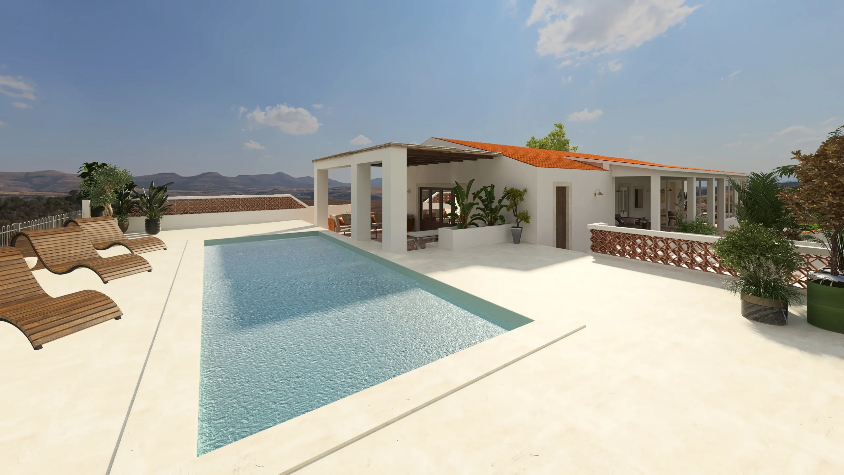
A comprehensive Traditional Portuguese Stone House Interior Design in the Algarve hills. Built from a ruin 20 years ago, the objective is to establish a holistic, guiding vision for the property’s next chapter, replacing the previous owners’ disjointed setup with a cohesive, purposeful, and thoughtful home.
Design Concept & Aesthetic
Style: A blend of traditional Portuguese stone design and Spanish Colonial design, focusing on a warm, characterful Mediterranean aesthetic.
Colour Palette & Atmosphere: Warm, inviting tones designed to complement the existing architectural features.
Materials & Finishes: Integration with the existing dark wooden ceilings and traditional stone walls.
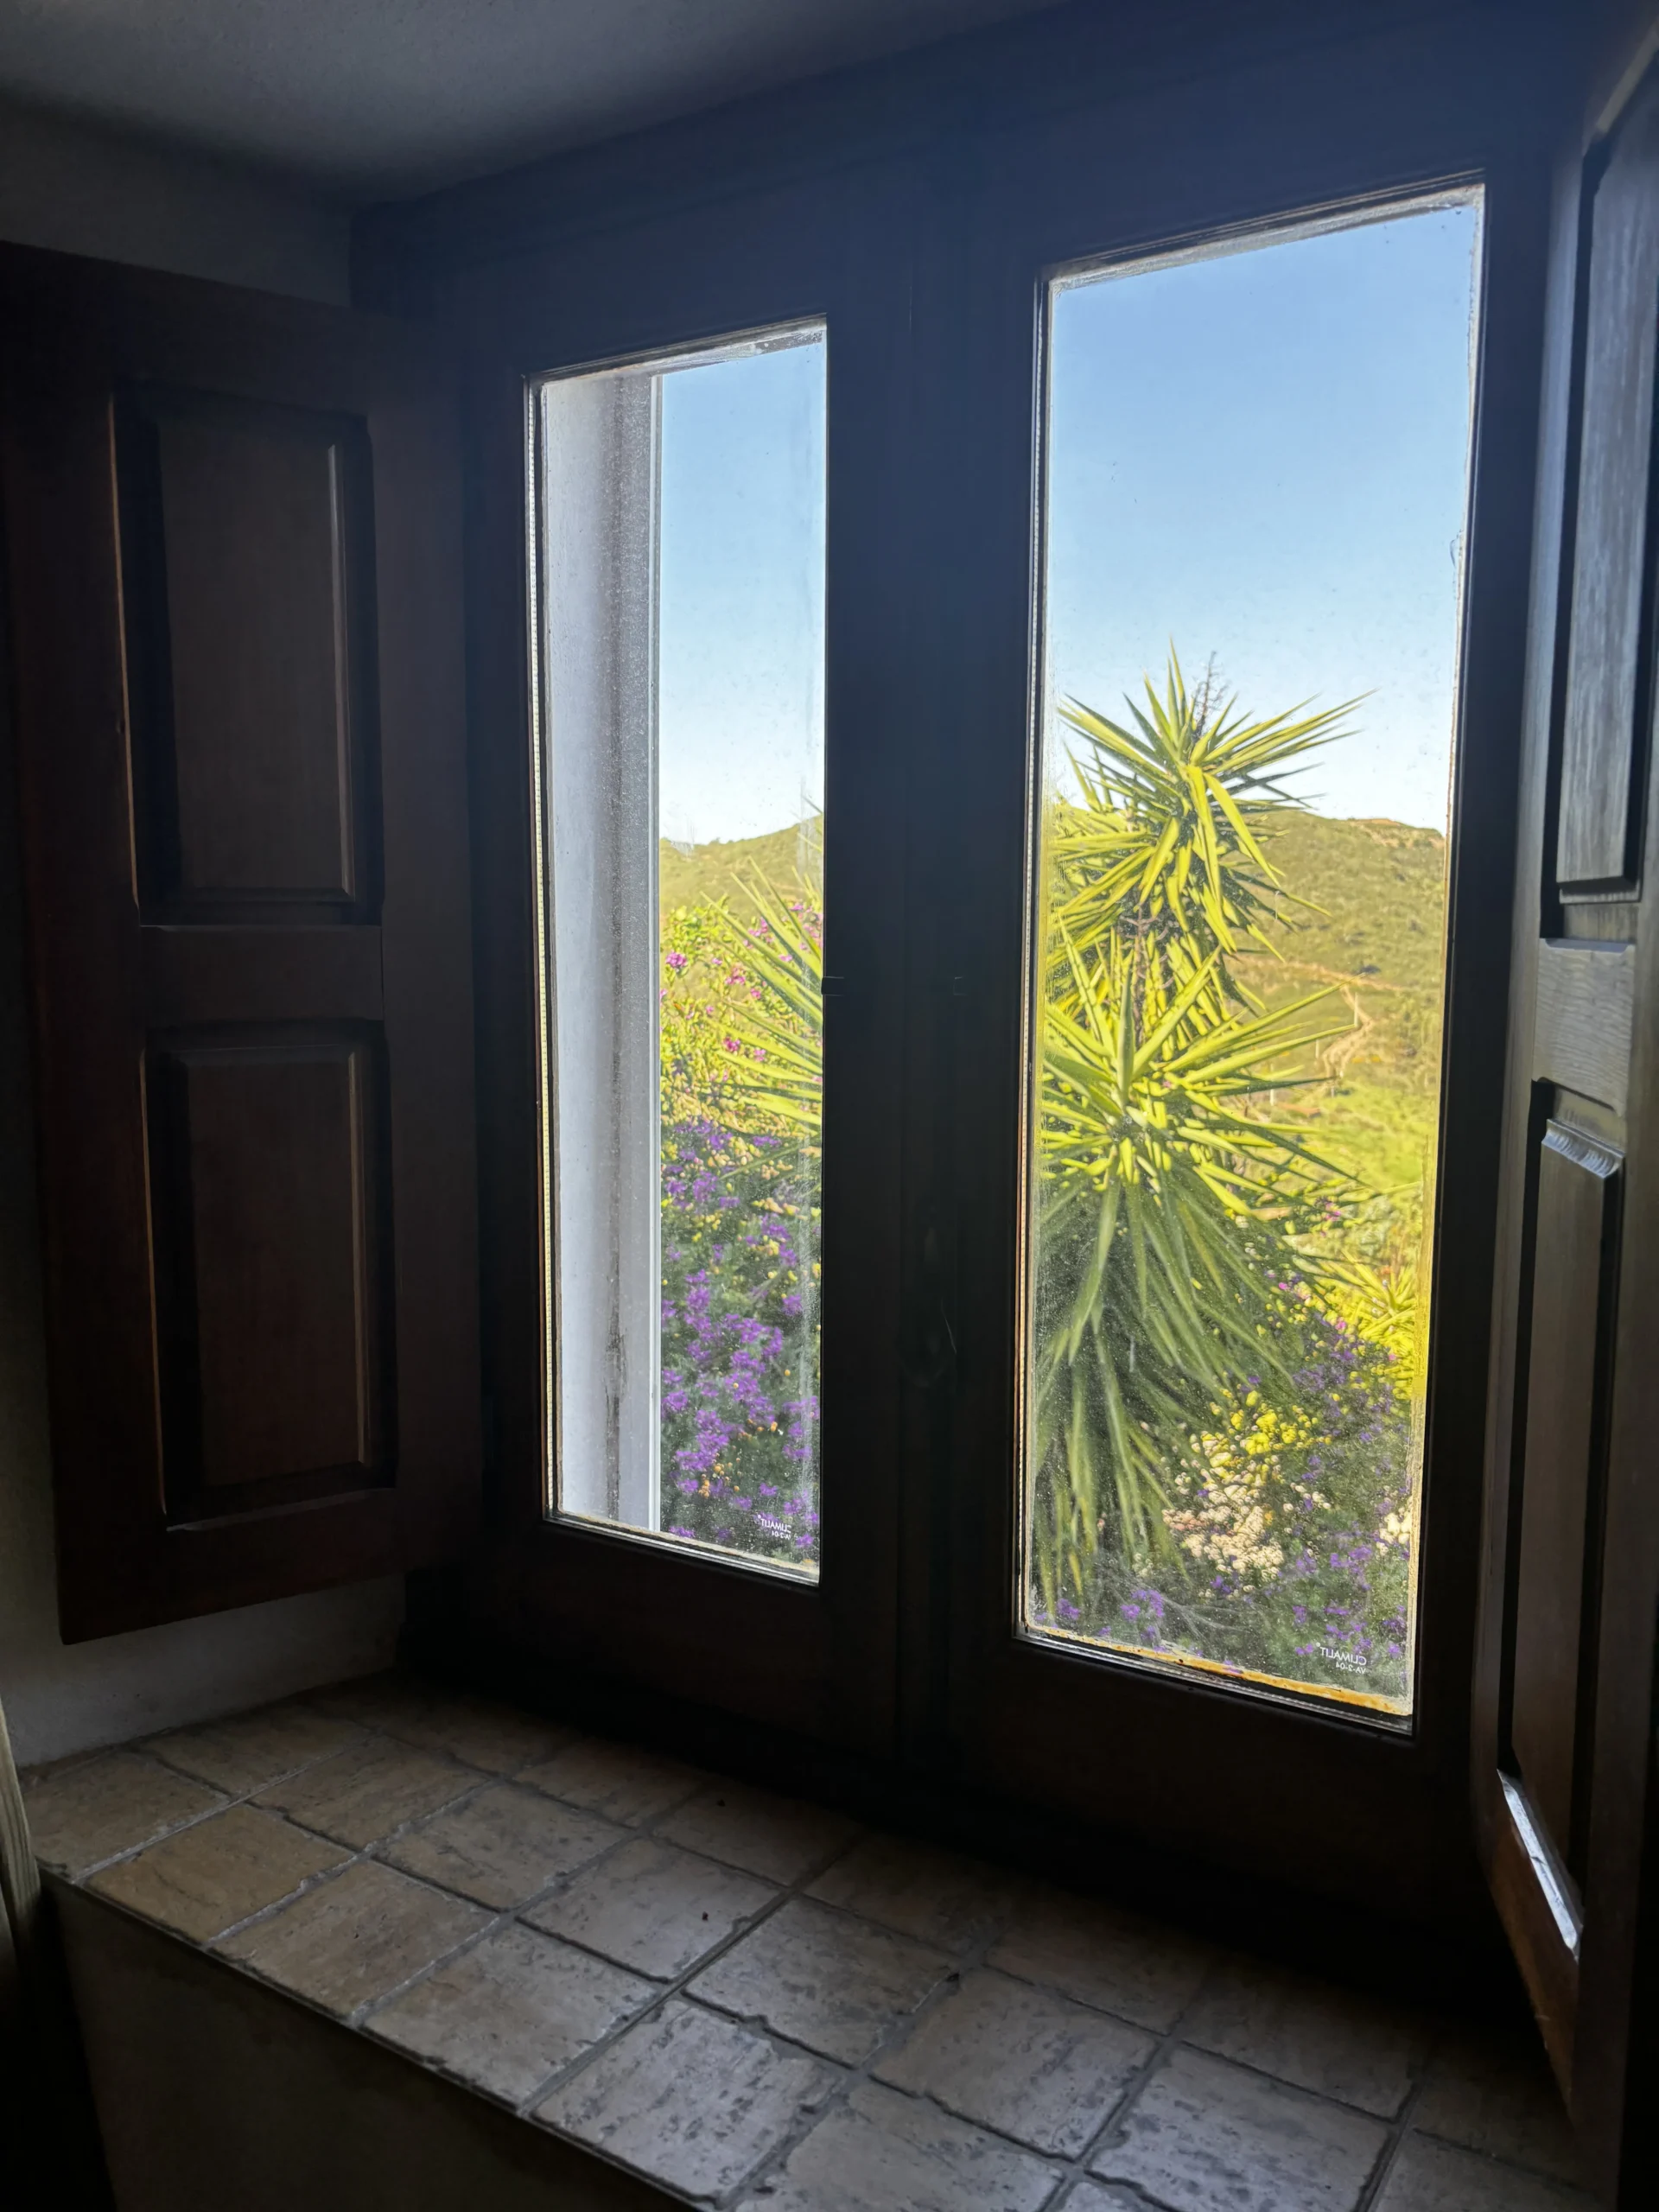
Fixed Elements: Indoor flooring (retained due to underfloor heating), existing windows, doors, and a select few pieces of furniture (list to be provided). Everything else is open to change.
Spatial Scope
A masterplan covering every indoor and outdoor area of the property to ensure seamless flow:
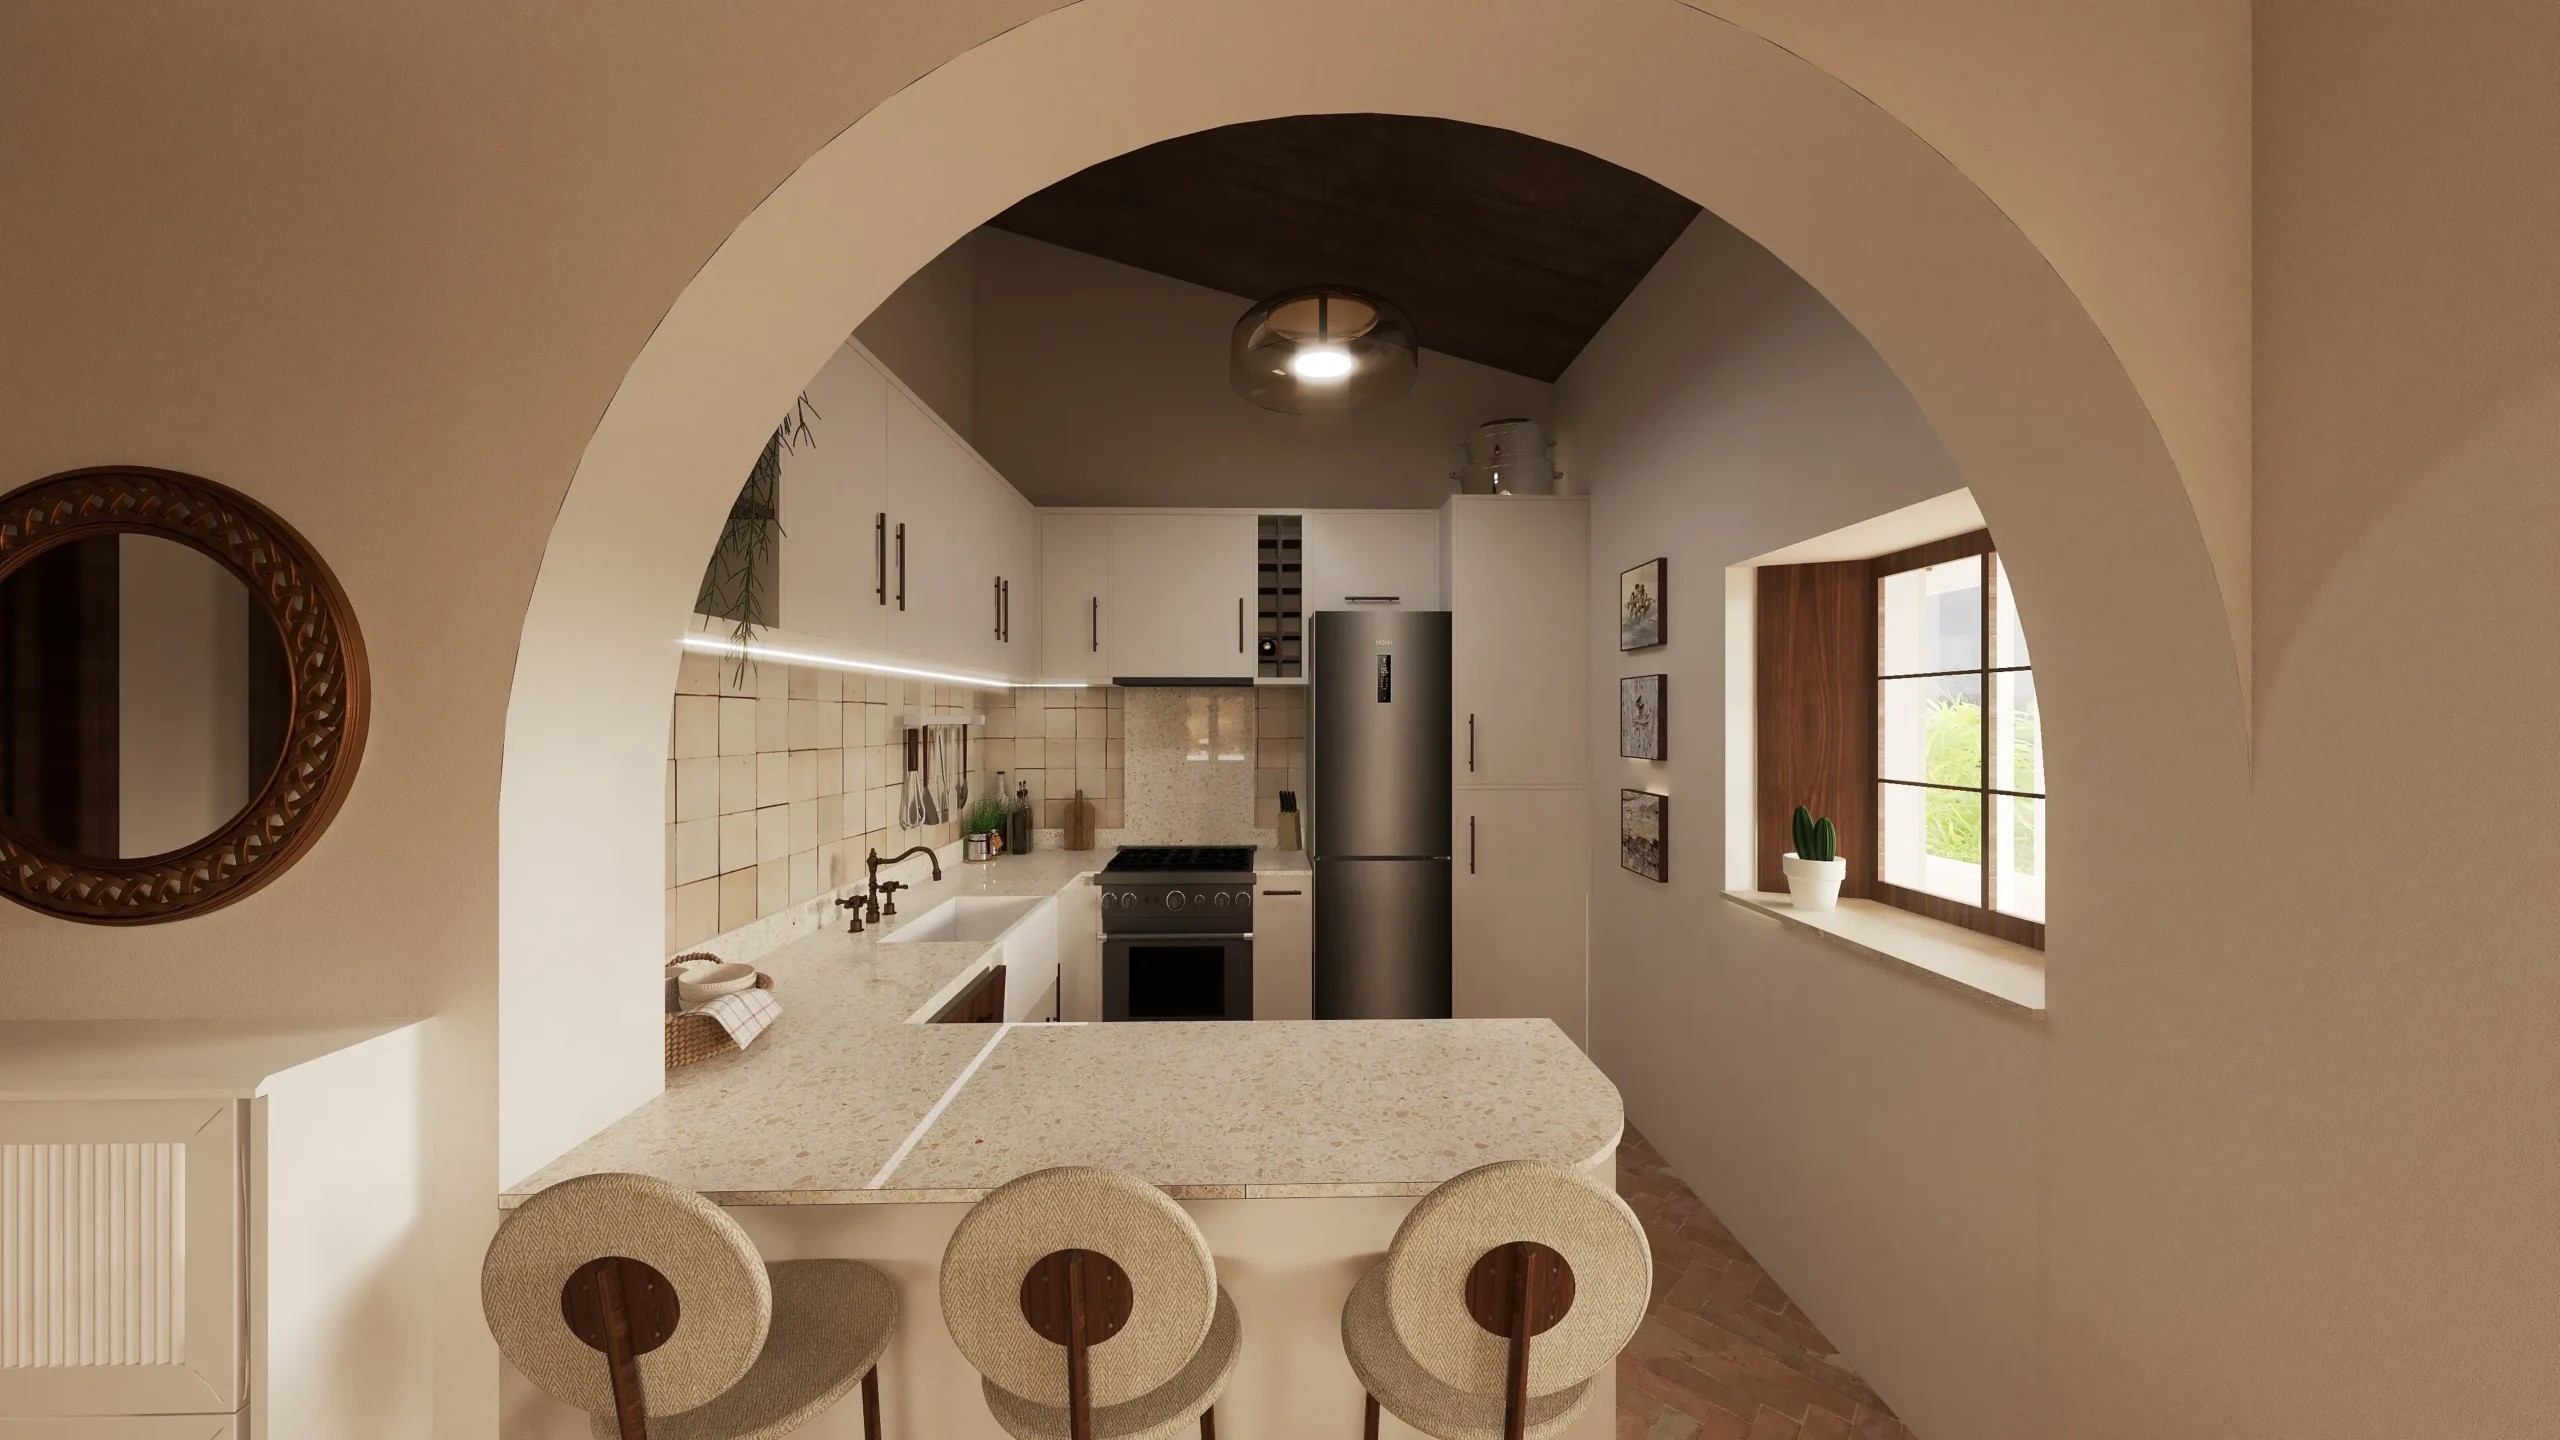
Zone 1 (Core Living): Kitchen, living room, and conservatory.
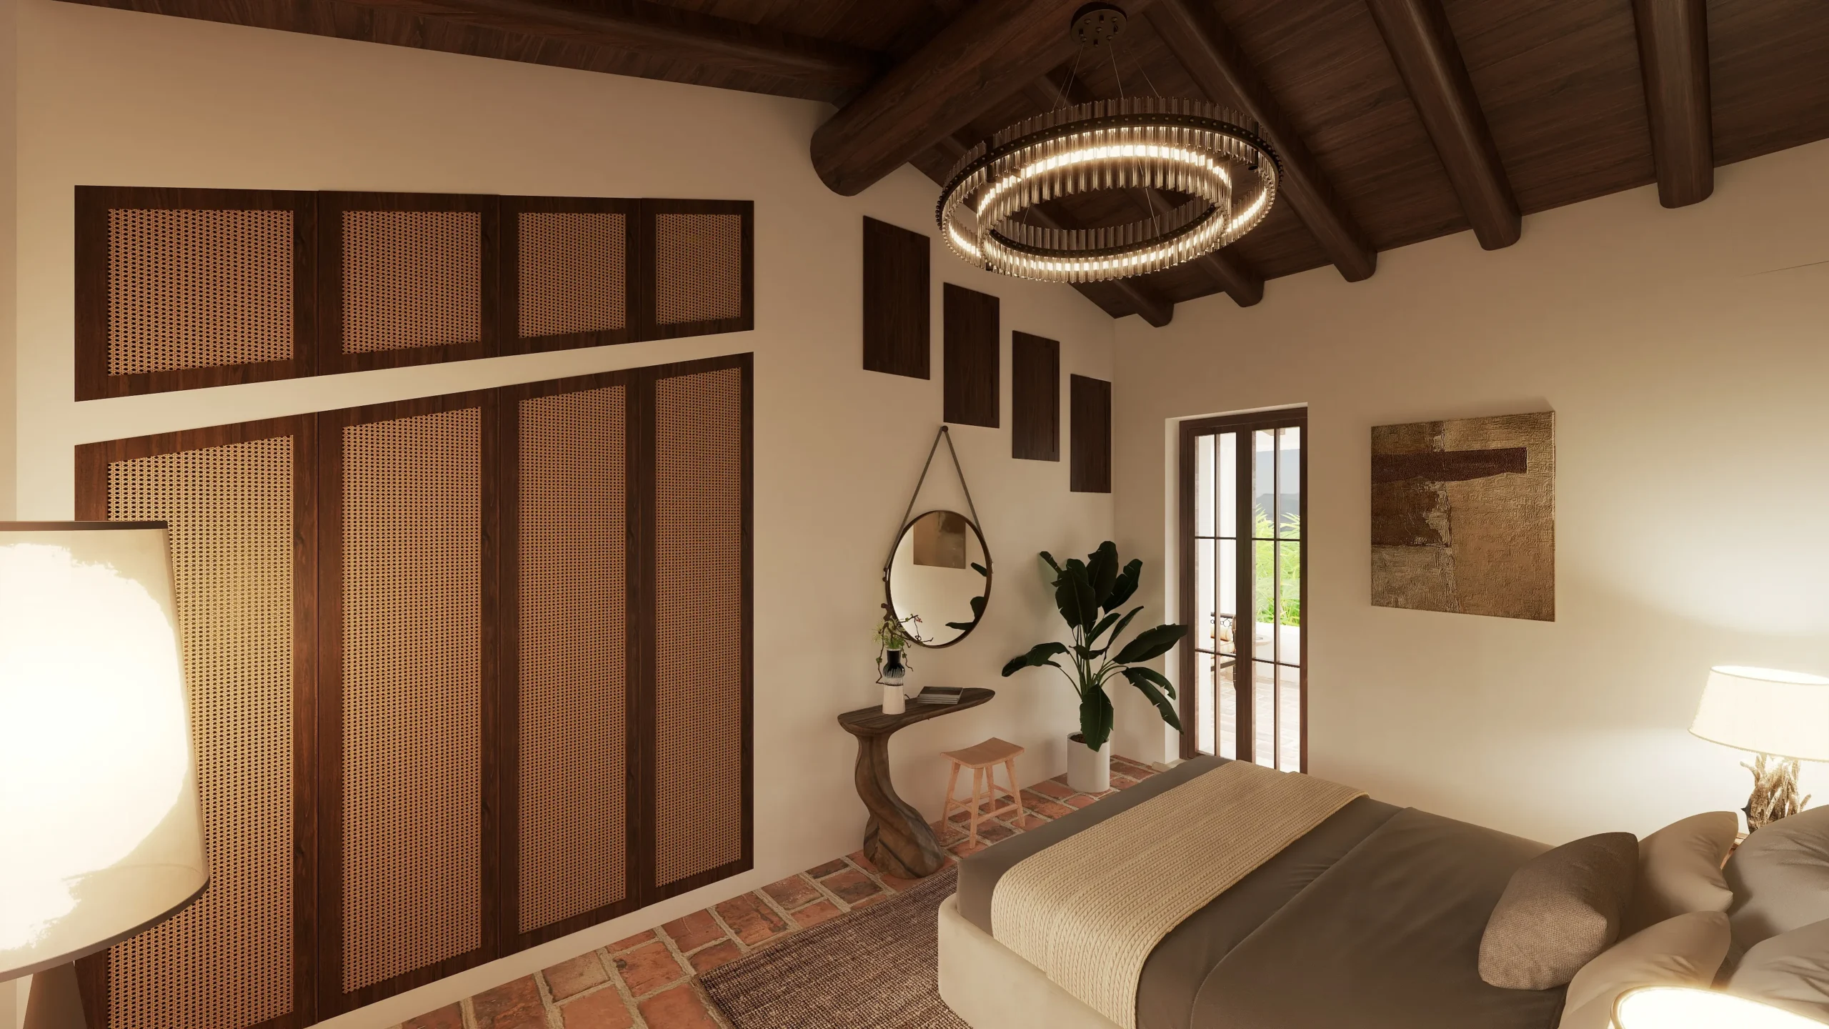
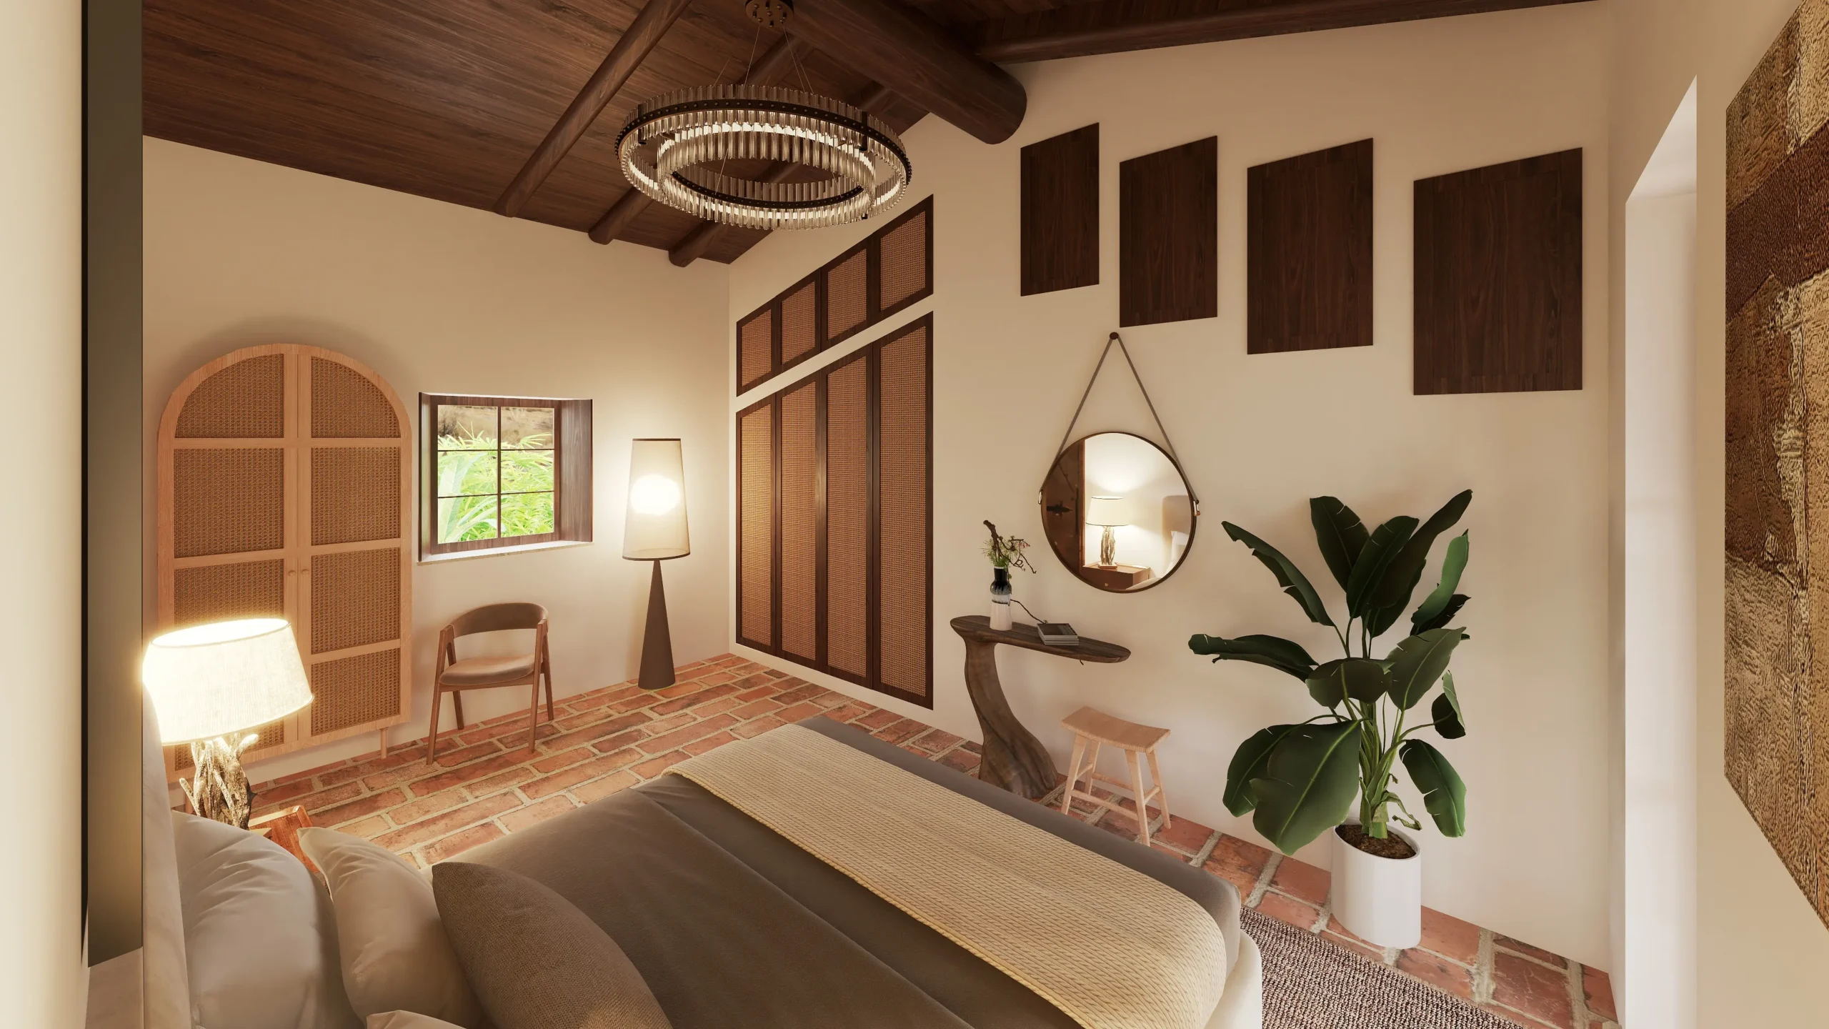
Zone 2 (Private Quarters): Bedrooms and bathrooms.
Zone 3 (Outdoors): Terraces, pool area, entrance driveway, and exterior tiling.
Implementation & Timeline
A phased, step-by-step approach. The complete design vision upfront serves as a road-map, allowing for gradual execution of the project over time.
Functionality
Transforming a fragmented layout into an environment that feels complete and unified. The design provides strict visual guidelines ensuring every individual space feels purposeful and belongs to the wider concept.
Scope of Work
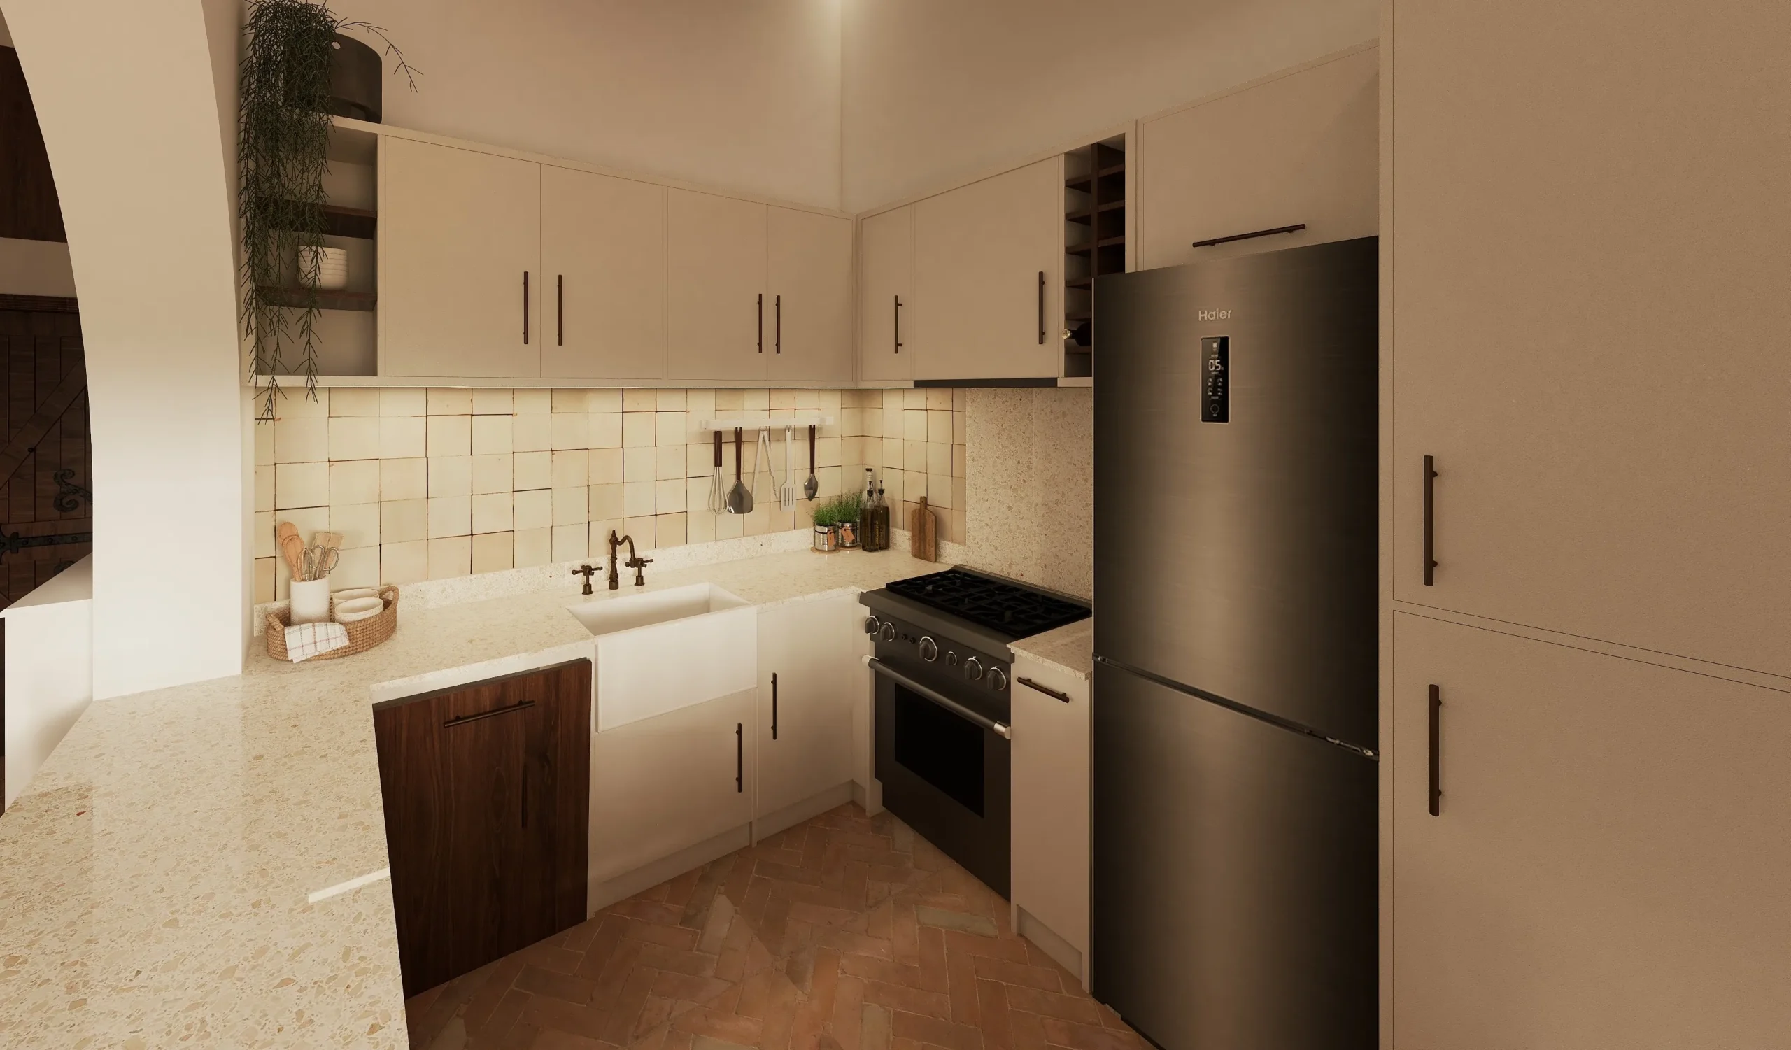
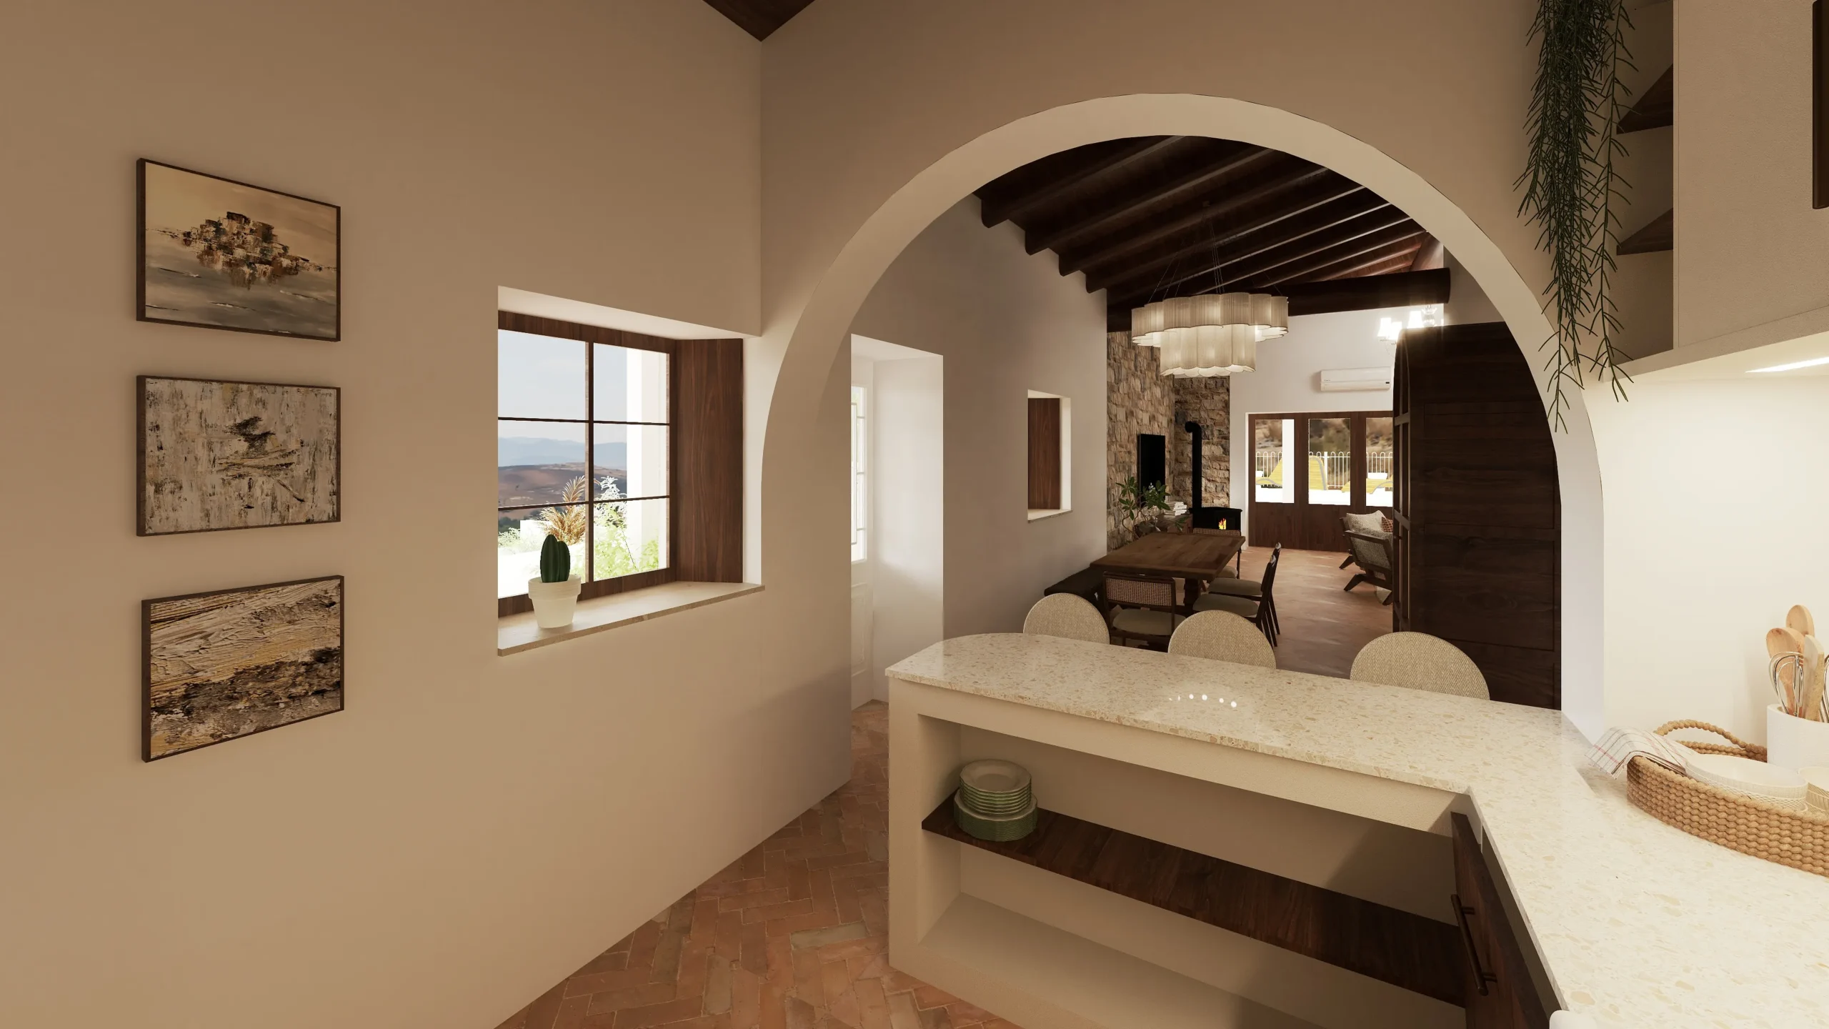
Conceptual design and spatial planning for the entire property. The primary deliverable includes detailed 2D and 3D visualisations covering all areas. Illustrative examples of furniture and décor to serve as a visual anchor.
Client: Residential
Location: Other
A step-by-step interior design transformation for a full interior and exterior home remodeling for a traditional Portuguese stone house. Throughout the next few years, sections of the design will be implemented into the actual build of the property. The first room that has been selected for a remodel is the kitchen. More images and design details coming soon.
Those look great, thank you so much! From our side, it is absolutely perfect. You have definitely given us the exact vision we were hoping for, and we are already trying to figure out how and when to start making all of these changes.